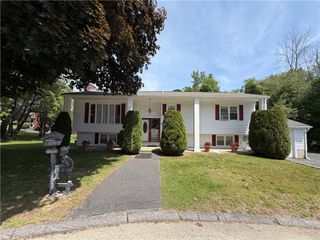
20 Moswansicut Drive, Johnston, RI 02919
- 3 beds |
- 2 baths |
- 2,226 sqft
 Single-Family Home
  Built in 1956
  9,583sqft lot
 2 car garage
  $269/sqft
  Listed 12 days ago
Property Description
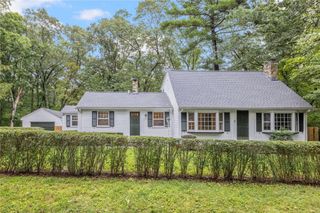
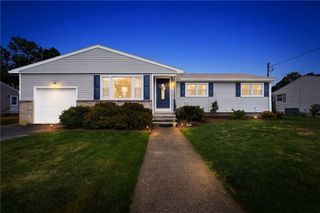
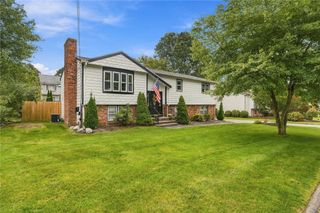
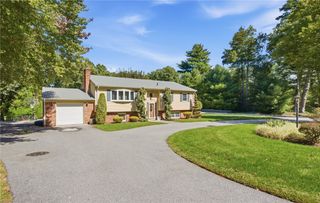
Welcome to 20 Moswansicut Drive! Beautifully updated and meticulously maintained, this recently remodeled ranch offers style, comfort, and plenty of space on a quiet dead-end street in Western Johnston! This 3-bedroom, 1.5-bath home truly has it all! The open-layout kitchen & dining area features trendy white shaker cabinetry, a sleek black subway tile backsplash, granite countertops, center island, dramatic tray ceilings, and stainless steel appliances, while gleaming hardwood floors effortlessly flow throughout the home. Relax in the massive added family room- featuring dramatic cathedral ceilings and a beautiful stone fireplace with pellet stove to keep you nice and cozy during movie nights. The spacious finished basement provides plenty of additional living space for entertaining, a home office, gym, or recreation area! Step outside to a large, private backyard complete with an above-ground pool and newly redone, maintenance-free tiered Trex deck—perfect for summer pool parties or a warm fire on a crisp fall night. Additional highlights include an oversized two-car garage, newer heating and central A/C systems, fully paid-off solar panels for added efficiency, vinyl siding, architectural roofing, updated septic system, and a sprinkler system! Take advantage of Johnston’a 20% homestead exemption for owner-occupied buyers. Conveniently located near local amenities and highway access, yet tucked away in a peaceful setting. **Some photos have been virtual staged**
- Listing Status:
- Active
- Date Added:
- September 22, 2026
- Data Last Updated:
- October 5, 2026 at 12:16AM
- Listing Office:
- REMAX Revolution : 401-921-5011
- MLS ID:
- 1423637

- General: DeckSprinkler/IrrigationPaved Driveway
- Style: RanchSplit Level
- Other Structures: Deck
- Pool: Above Ground
- Parking: AttachedGarageParking spaces: 6
- General: DrywallVinyl Siding1Combination
- HOA Amenities: 0.0
- Originating MLS: RIS_RIS
- County: Providence
- Zoning: 20MOSWANSICUTDRJOHN
- Fencing: Fenced
- Utilities: 200+ Amp ServiceCircuit Breakers
- Water: Well
- Sewer: Septic Tank
- Source: RIS_RIS
This listing courtesy of REMAX Revolution
Monthly Payment
- Principal & Interest $
- Property Taxes $
- Home Insurance $
- VA Funding Fee $

 New - 2 days ago