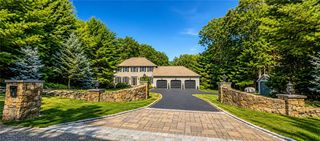
17 Old Tunk Hill Road, Scituate, RI 02825
- 3 beds |
- 3 baths |
- 2,380 sqft
 Single-Family Home
  Built in 2018
  0.97acre lot
 2 car garage
  $302/sqft
  Listed 2 days ago
Property Description
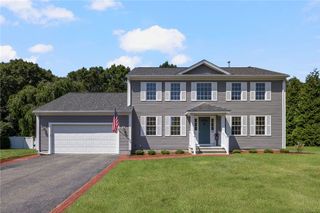
Welcome home to 17 Old Tunk Hill Road, where modern comfort meets thoughtful design. Built in 2018, this move in ready home offers an open and versatile floor plan with quality finishes and plenty of space to enjoy. The heart of the home is the spacious kitchen, featuring granite countertops and stainless steel appliances, which flows seamlessly into the bright and inviting living room. A striking shiplap accent wall and gas fireplace add warmth and character to the space. The impressive dining room showcases a tray ceiling and wainscoting, while crown molding and 9ft ceilings throughout the first floor add an elegant finishing touch. A convenient half bath completes the main level. Upstairs, you will find a generous primary suite complete with its own full bathroom, along with two additional bedrooms, a second full bathroom in the hallway, and a bonus room that can easily serve as a fourth bedroom or additional living space. Convenient second floor laundry adds to the home's thoughtful layout. Brand new carpeting has recently been installed on the second level. Car enthusiasts and hobbyists will appreciate the temperature controlled two car garage, offering year round comfort. Outside, nearly an acre of land provides an expansive backyard with plenty of room to entertain or enjoy the outdoors, along with a newer storage shed. Ideally situated near Routes 12 and 6 and I-295, this home offers the space you have been looking for in a convenient location. Come take a look.
- Listing Status:
- Active
- Date Added:
- August 18, 2026
- Data Last Updated:
- August 20, 2026 at 7:18AM
- Listing Office:
- Harborside Realty : 401-253-0009
- MLS ID:
- 1420938

- General: DeckPorchPaved Driveway
- Style: ContemporaryColonial
- Other Structures: PorchDeck
- Parking: AttachedGarageParking spaces: 12
- General: PlasterVinyl Siding2Concrete Perimeter
- Originating MLS: RIS_RIS
- County: Providence
- Zoning: 17OLDTUNKHILLRDSCIT
- Utilities: 200+ Amp Service
- Water: Well
- Sewer: Septic Tank
- Source: RIS_RIS
This listing courtesy of Harborside Realty
Monthly Payment
- Principal & Interest $
- Property Taxes $
- Home Insurance $
- VA Funding Fee $

 New - 3 days ago