3399 Post Road 13, Warwick, RI 02886
- 2 beds |
- 3 baths |
- 990 sqft
 Condominium
  Built in 1988
  —— sqft lot
  2 car garage
  $308/sqft
  Listed 1 month ago
Property Description
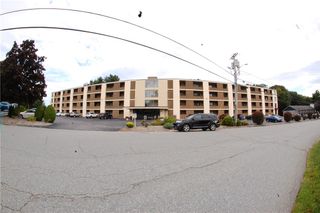
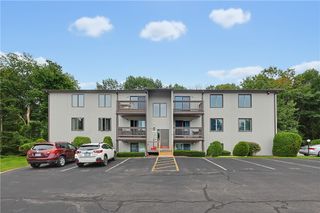
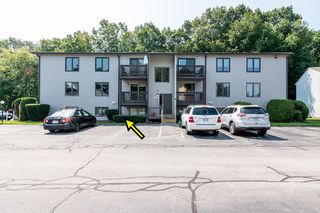
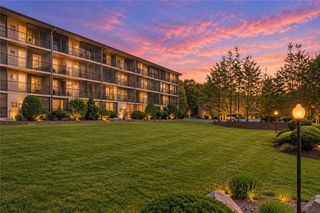
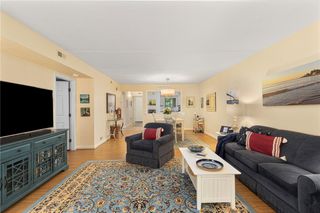
Located in the heart of Warwick’s desirable Apponaug neighborhood, this delightful two bedroom, two and a half bath townhouse condominium is ready for its next owner. The bright and welcoming main level offers a versatile, open-concept floor plan, with the west-facing kitchen opening to a private deck, perfect for relaxing at home with family and friends! Timeless white kitchen cabinetry is complimented by granite tile countertops and solid red oak flooring throughout the first floor. The second floor features two generously sized bedrooms with ample closet space, and ensuite bathrooms. The oversized two-car garage can accommodate parking with plenty of room left over for storage. Wonderfully convenient location within walking distance to Apponaug Cove, and a variety of popular retail and recreational amenities. Just a short drive to interstate, TF Green, Kent Hospital, Main St. in East Greenwich and much more. Enjoy the best of the region from your new home in Apponaug!
- Listing Status:
- Active
- Date Added:
- August 10, 2026
- Data Last Updated:
- September 14, 2026 at 7:18AM
- Listing Office:
- Pilot Real Estate : 401-527-4690
- MLS ID:
- 1420201

- General: Deck
- Other Structures: Deck
- Parking: Built InUnassignedParking spaces: 4
- Windows: Thermal Windows
- General: DrywallClapboard2Concrete Perimeter
- HOA Amenities: InsuranceMaintenance GroundsParkingPest ControlSnow RemovalTrash350.0Monthly
- Originating MLS: RIS_RIS
- County: Kent
- Zoning: 3399POSTRD13WARW
- Utilities: Sewer ConnectedUnderground Utilities100 Amp ServiceCircuit Breakers
- Water: ConnectedMultiple MetersPublic
- Sewer: ConnectedPublic Sewer
- Source: RIS_RIS
This listing courtesy of Pilot Real Estate
Monthly Payment
- Principal & Interest $
- Property Taxes $
- Home Insurance $
- VA Funding Fee $