650 East Greenwich Avenue 5-201, West Warwick, RI 02893
- 2 beds |
- 2 baths |
- 1,163 sqft
 Condominium
  Built in 1990
  —— sqft lot
  —— car garage
  $284/sqft
  Listed 25 days ago
Property Description
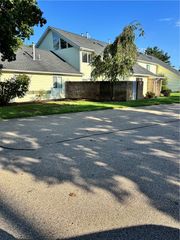
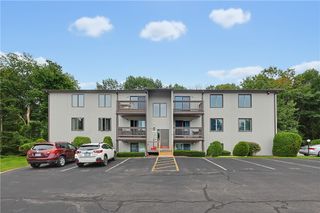
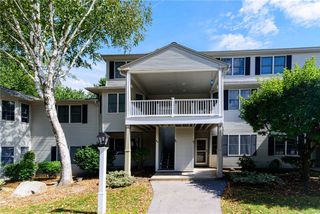
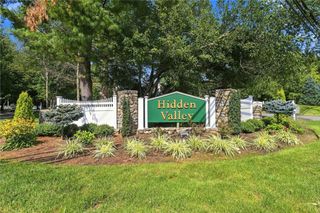
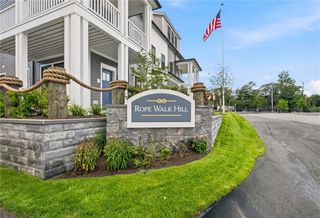
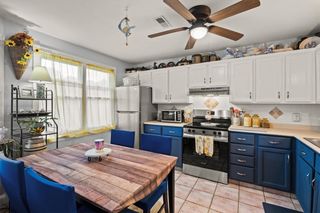
Easy living starts with an easy location! Just off Route 2 near the East Greenwich line, this beautifully maintained Quaker Valley END UNIT offers quick access to Route 4 & I-95, nearby shopping and dining, and a convenient commute throughout Rhode Island and beyond. TF Green Airport is approximately 15 minutes away, Boston about an hour and NYC roughly 3 hours. At home, enjoy the benefits of low-maintenance condo living in desirable Building 5, peacefully positioned at the rear of the 18-acre community with lush manicured grounds and woodland views. The bright 2-bedroom, 2-full-bath layout is all on one level, with elevator access for added ease. The oversized living/dining area features a large picture window, wood-burning brick fireplace and sliders to a screened balcony. An updated kitchen offers granite countertops, stainless appliances, natural gas cooking and a pass-through to the living space. The spacious Primary suite includes a walk-in closet, renovated ensuite bath with walk-in shower and a private screened balcony. The second bedroom also has a walk-in closet and is convenient to the renovated second full bath. Full-size in-unit laundry, 2021 gas heat & central AC, enclosed walkways, community room and 2 deeded parking spaces add to the convenience. Water, sewer & grounds maintenance included in the condo fee. Strong financials + maintenance = easy loan financing with new condo fiinancing rules. Move-in ready - don't miss this one!
- Listing Status:
- Active
- Date Added:
- August 20, 2026
- Data Last Updated:
- September 14, 2026 at 7:18AM
- Listing Office:
- REMAX Revolution : 401-921-5011
- MLS ID:
- 1419877

- General: Deck
- Style: High Rise
- Other Structures: PorchDeckScreened
- Parking: AssignedNo GarageParking spaces: 2
- Windows: Thermal Windows
- General: DrywallBrick5Concrete Perimeter
- HOA Amenities: Recreation FacilitiesRecreation RoomGarden AreaClubhouseMaintenance GroundsParkingSewerSnow RemovalTrashWater313.67Monthly
- Originating MLS: RIS_RIS
- County: Kent
- Zoning: 650EASTGREENWICHAV5-201WWAR
- Utilities: Sewer Connected100 Amp ServiceCircuit BreakersSeparate Meters
- Water: ConnectedPublicWater Tap Fee
- Sewer: ConnectedPublic Sewer
- Source: RIS_RIS
This listing courtesy of REMAX Revolution
Monthly Payment
- Principal & Interest $
- Property Taxes $
- Home Insurance $
- VA Funding Fee $

 New - 1 day ago