86 Trellis Drive 86, West Warwick, RI 02893
- 2 beds |
- 2 baths |
- 1,193 sqft
 Condominium
  Built in 1986
  —— sqft lot
  —— car garage
  $268/sqft
  Listed 17 days ago
Property Description
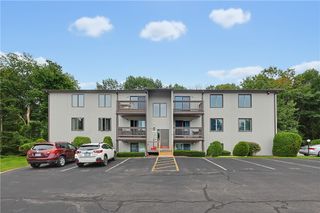
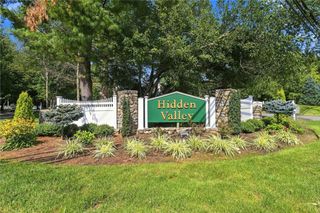
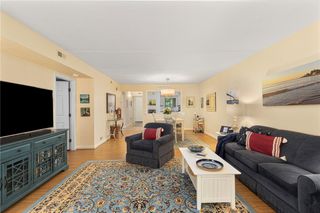
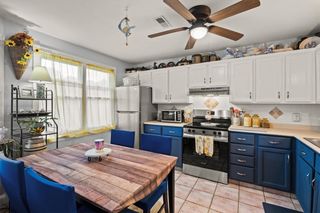
Set in the desirable Hidden Valley community on the Warwick line, this townhouse-style condo offers comfortable, low-maintenance living in an ultra-convenient location. Features include include recently updated granite kitchen, new flooring and inviting layout with two bedrooms, one and a half baths, and a warm, welcoming living area anchored by a cozy fireplace. The spacious primary bedroom includes two generously sized closets, while the main level provides excellent flow for everyday living. Additional highlights include in-unit laundry, an outdoor porch, and two dedicated parking spaces for easy day-to-day convenience. Close to shopping, dining, recreation, and major highways, this move-in-ready home delivers the perfect blend of space, convenience, and effortless condo living.
- Listing Status:
- Active
- Date Added:
- August 28, 2026
- Data Last Updated:
- September 14, 2026 at 7:18AM
- Listing Office:
- RE/MAX ADVANTAGE GROUP : 401-823-1500
- MLS ID:
- 1421050

- General: DeckPorch
- Other Structures: PorchDeck
- Parking: AssignedNo GarageParking spaces: 2
- Windows: Storm Window(s)Thermal Windows
- General: PlasterClapboardShingle Siding2Combination
- HOA Amenities: SewerSnow RemovalWater325.0Monthly
- Originating MLS: RIS_RIS
- County: Kent
- Zoning: 86TRELLISDR86WWAR
- Utilities: Sewer Connected100 Amp ServiceCircuit Breakers
- Water: ConnectedWater Tap Fee
- Sewer: Connected
- Source: RIS_RIS
This listing courtesy of RE/MAX ADVANTAGE GROUP
Monthly Payment
- Principal & Interest $
- Property Taxes $
- Home Insurance $
- VA Funding Fee $

 New - 1 day ago