55 Nightingale Avenue, Warwick, RI 02889
- 3 beds |
- 3 baths |
- 1,972 sqft
 Single-Family Home
  Built in 1970
  0.34acre lot
 2 car garage
  $354/sqft
  Listed 21 days ago
Property Description
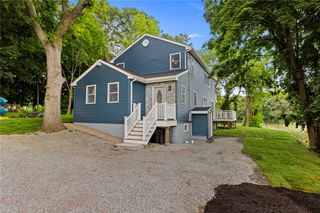
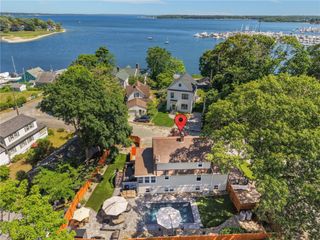
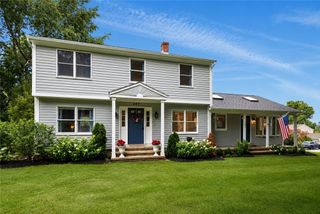
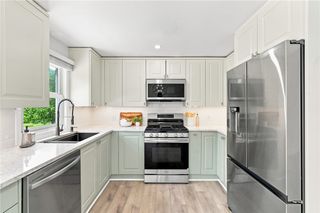
Located in the highly sought-after Warwick Country Club neighborhood of Warwick Neck, this lovingly maintained single-level home offers comfort, convenience, and coastal New England charm. Just minutes from Warwick Neck Lighthouse, Rocky Point State Park, marinas, coffee shops, and Greenwich Bay, this established neighborhood is known for its tree-lined streets, spacious homesites, and timeless appeal. Enjoy deeded water access just a short stroll from your front door. Designed for comfort, the home features a spacious primary suite with a private bath, walk-in shower, and 3 closets. Two additional bedrooms, a full bath, and a half bath/laundry room, all on the first floor. The kitchen offers stainless steel appliances, wood cabinets, under-cabinet lighting, a skylight, a pantry closet, and an additional walk-in pantry w/ freezer. A bright 18'x20' sunroom overlooks the backyard, garden, and gazebo with a fully equipped outdoor kitchen. The expansive basement with bulkhead access includes a partially finished family room, cedar closets, abundant storage, and a workshop/utility area. Additional features include hardwood floors, 9-foot ceilings, 42-inch doorways, natural gas heat, central air, a whole-house fan, updated roof, heating and septic system, French drains, a two-car garage, ample off-street parking, and a whole-house TransGen generator. Experience single-level living with Deeded beach access in one of Warwick Neck's most desirable neighborhoods. https//www.BGGRealty.com
- Listing Status:
- Active
- Date Added:
- July 30, 2026
- Data Last Updated:
- August 20, 2026 at 7:18AM
- Listing Office:
- Coldwell Banker Realty : 401-884-8050
- MLS ID:
- 1419179

- General: PorchPatioBarbecueSprinkler/IrrigationPaved Driveway
- Style: Ranch
- Other Structures: PorchPatio
- Parking: AttachedGarageGarage Door OpenerParking spaces: 6
- Windows: Skylight(s)Thermal Windows
- General: DrywallWood SidingVinyl Siding1Concrete Perimeter
- HOA Amenities: 30.0Annually
- Originating MLS: RIS_RIS
- County: Kent
- Zoning: SF55NIGHTINGALEAVWARW
- Fencing: Fenced
- Utilities: 200+ Amp ServiceCircuit BreakersGenerator
- Water: ConnectedPublic
- Sewer: Septic Tank
- Source: RIS_RIS
This listing courtesy of Coldwell Banker Realty
Monthly Payment
- Principal & Interest $
- Property Taxes $
- Home Insurance $
- VA Funding Fee $

 New - 2 days ago