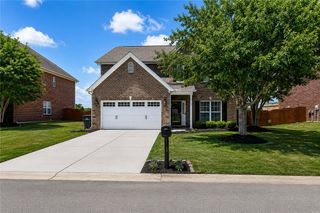
110 Bonaire Point, Anderson, SC 29621
- 3 beds |
- 3 baths |
- 2,414 sqft
 Single-Family Home
  Built in ——
  —— sqft lot
  2 car garage
  $188/sqft
  Listed 7 days ago
Property Description
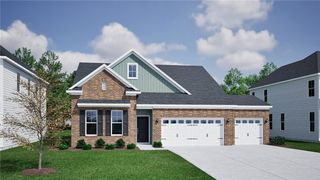
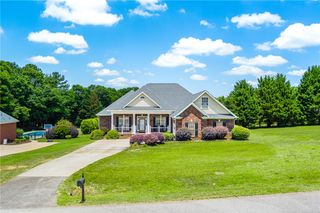
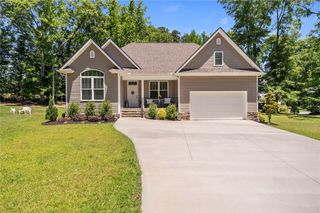
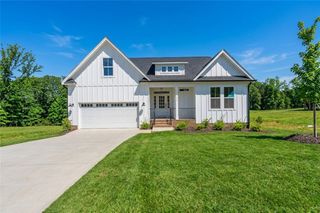
Welcome to 110 Bonaire Place located in the beautiful and highly sought-after Smithbrook subdivision in Anderson! This stunning all-brick home,less than 3 years old, offers the perfect blend of modern design, spacious living, and quality finishes throughout. From the moment you enter,you’ll appreciate the inviting open floor plan and beautiful luxury laminate flooring that flows throughout the main living areas. The spaciouskitchen is truly a chef’s dream featuring a large eat-at island, quartz countertops, stainless steel appliances, stylish backsplash, gas stove, builtin wall oven and microwave, abundant cabinetry and workspace for entertaining and everyday living. The primary suite is conveniently locatedon the main floor and offers a spacious and relaxing retreat. The luxurious primary bath features double sinks, tiled floors, a beautifully tiled walk-in shower, and a large walk-in closet. The home also features a full walk-in laundry room and tons of closet space throughout, offeringexceptional storage and functionality. Beautiful wood stairs lead upstairs where you’ll find two additional bedrooms, a dedicated office with acloset, and a large flex room that could easily serve as a fourth bedroom, media room, or playroom. Step outside and enjoy the covered backpatio overlooking the backyard, complete with a newly installed black aluminum fence, perfect for relaxing, entertaining, or enjoying your privateoutdoor space. Located in one of Anderson’s most desirable communities, this move-in ready home offers modern comfort, style, and space inan exceptional location!
- Listing Status:
- Active
- Date Added:
- May 19, 2026
- Data Last Updated:
- May 26, 2026 at 7:20AM
- Listing Office:
- Nest Realty : (864) 915-8110
- Listing Agent:
- Deanna Arce : (864) 593-5070
- MLS ID:
- 20301626

- Style: Craftsman
- Parking: AttachedGarageDrivewayGarage Door Opener
- Roofing: ArchitecturalShingle
- Windows: Blinds
- General: Brick2Crawlspace
- HOA Amenities: 300.0Annually
- Originating MLS: UPMLS_UPMLS
- County: Anderson
- Zoning: 122-24-02-047-000
- Utilities: Cable Available
- Water: Public
- Sewer: Public Sewer
- Source: UPMLS_UPMLS
This listing courtesy of Deanna Arce , Nest Realty
Monthly Payment
- Principal & Interest $
- Property Taxes $
- Home Insurance $
- VA Funding Fee $