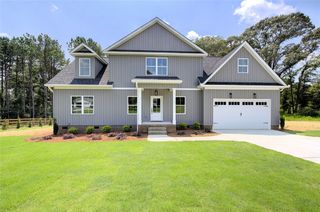
334 Summerall Drive, Anderson, SC 29621
- 4 beds |
- 4 baths |
- 2,537 sqft
 Single-Family Home
  Built in 2025
  0.5acre lot
 2 car garage
  $211/sqft
  Listed 4 months ago
Property Description
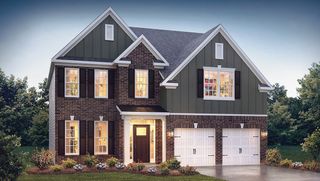
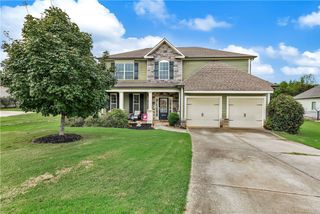
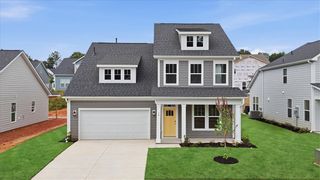
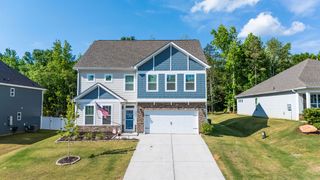
Welcome to 334 Sumerall Drive — a stunning 4-bedroom, 3.5-bath ranch home in the desirable Walker’s Pointe community by Hunter Quinn Homes! Situated on a spacious half-acre homesite, this beautiful property offers the perfect blend of privacy and convenience. Enjoy peaceful backyard views backing to mature trees and a scenic creek, creating a serene outdoor setting ideal for relaxing or entertaining. Located in the highly sought-after T.L. Hanna High School district, this home provides access to top-rated Anderson schools while being just minutes from shopping, dining, and everyday conveniences. Just minutes from downtown Anderson and an easy 25-minute drive to both Clemson and Greenville, this home perfectly balances everyday convenience with peaceful, scenic living. Outdoor lovers will appreciate the close proximity to Lake Hartwell and the East-West Parkway Trail, offering endless opportunities for boating, walking, and enjoying nature. Don’t miss the opportunity to own a homesite with this much space and natural beauty in one of Anderson’s newest communities!
- Listing Status:
- Active
- Date Added:
- May 16, 2026
- Data Last Updated:
- September 24, 2026 at 11:21PM
- Listing Office:
- HQ Real Estate, LLC : 864-523-8837
- Listing Agent:
- Ryan Palmer : (864) 431-4729
- MLS ID:
- 20301191

- General: DeckPorch
- Style: Craftsman
- Parking: AttachedGarageDrivewayGarage Door Opener
- Roofing: ArchitecturalShingle
- Windows: Insulated WindowsTilt-In Windows
- General: Cement SidingOne and One HalfCrawlspace
- HOA Amenities: Street Lights300.0Annually
- Originating MLS: UPMLS_UPMLS
- County: Anderson
- Zoning: 145-19-01-057
- Utilities: Electricity AvailableNatural Gas AvailablePhone AvailableSeptic AvailableWater AvailableCable AvailableUnderground Utilities
- Water: Public
- Sewer: Septic Tank
- Source: UPMLS_UPMLS
This listing courtesy of Ryan Palmer , HQ Real Estate, LLC
Monthly Payment
- Principal & Interest $
- Property Taxes $
- Home Insurance $
- VA Funding Fee $

 New - 19 hours ago