112 Spanish Wells, Anderson, SC 29621
- 4 beds |
- 3 baths |
- 3,169 sqft
 Single-Family Home
 Built in 2003
 0.72acre lot
 2 car garage
 $134/sqft
 Listed 1 day ago
Property Description
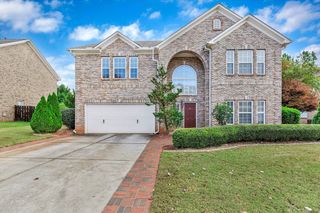
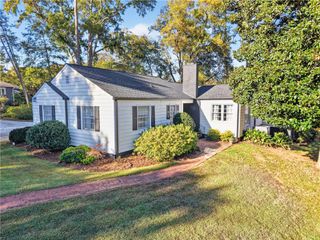
Cobbs Glen Subdivision! Welcome home to this beautiful all brick, one level home located in the desirable golf course community! Offering 4 spacious bedrooms and 3 full baths, this home combines comfort, functionality, and timeless style. The inviting entry opens to a large family room featuring soaring ceilings and a cozy gas fireplace, perfect for relaxing or entertaining. A formal dining room provides the ideal setting for special gatherings. The spacious kitchen features granite counters and flows into a breakfast area and keeping room, creating a wonderful space for everyday living. A convenient laundry room with cabinetry offers additional storage and organization. The private owner's suite is a true retreat, complete with a separate sitting area, large walk-in closet, and luxurious bath featuring a Jacuzzi tub and separate shower. An additional generously sized bedroom with its own walk-in closet and attached full bath offers the perfect opportunity for a second primary suite or guest accommodations. Additional features include beautiful hardwood floors, new carpet installed in November, architectural shingle roofing, and a two-car garage with a convenient passage door. Enjoy outdoor living on the deck overlooking the fenced backyard. With its spacious floor plan, desirable features, and convenient one level living, this home is a wonderful opportunity in the Cobb Glen Subdivision. Don't miss your chance to make it yours!
- Listing Status:
- Active
- Date Added:
- November 10, 2026
- Data Last Updated:
- November 11, 2026 at 6:18AM
- Listing Office:
- RE/MAX Executive : (864) 622-3636
- Listing Agent:
- Suzette Christopher : (864) 221-2700
- MLS ID:
- 20309267

- General: DeckFencePorch
- Style: Traditional
- Pool: Community
- Parking: AttachedGarageDrivewayGarage Door Opener
- Roofing: ArchitecturalShingle
- Windows: Blinds
- General: Brick1Crawlspace
- HOA Amenities: Pool(s)Street Lights
- Originating MLS: UPMLS_UPMLS
- County: Anderson
- Zoning: 174-08-01-040
- Fencing: Yard Fenced
- Utilities: Electricity AvailableNatural Gas AvailableSewer AvailableWater Available
- Water: Public
- Sewer: Public Sewer
- Source: UPMLS_UPMLS
This listing courtesy of Suzette Christopher , RE/MAX Executive
Monthly Payment
- Principal & Interest $
- Property Taxes $
- Home Insurance $
- VA Funding Fee $

 New - 1 day ago