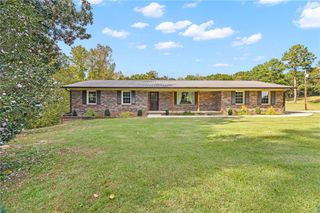
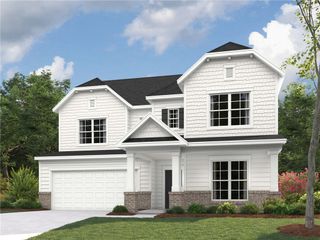
201 Branford Street SUN0129, Anderson, SC 29625
- 5 beds |
- 4 baths |
- 3,398 sqft
 Single-Family Home
 Built in 2026
 6,534sqft lot
 2 car garage
 $147/sqft
 Listed 19 days ago
Property Description
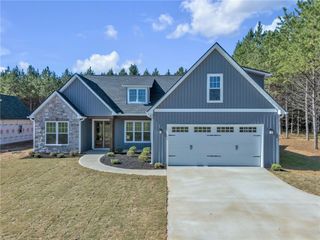
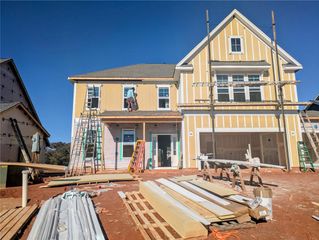
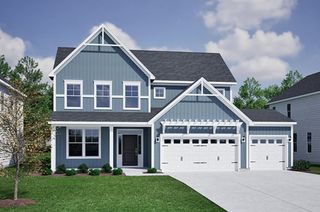
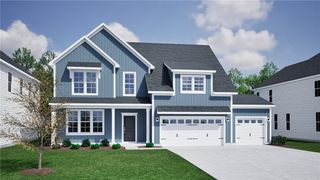
Welcome to the Kingston floor plan at Sunrise! This spacious home offers 5 bedrooms and 4 full bathrooms, with a thoughtfully designed layout that blends comfort, style, and functionality. The first floor features a private bedroom with a full bath, ideal for guests or a home office. The dining area is filled with natural light from surrounding windows and opens to a covered back porch, creating the perfect setting for entertaining or relaxing outdoors. The kitchen is beautifully appointed with quartz countertops, a walk-in pantry, and an open view of the main living area, complete with a cozy ventless gas-log fireplace. A convenient laundry room completes the first-floor layout. Upstairs, you'll find an open loft, three secondary bedrooms, and two full bathrooms, including a Jack-and-Jill bath shared by two bedrooms. The spacious Premier Suite offers a relaxing retreat with a tray ceiling, an oversized walk-in closet, and bathroom featuring a separate tub and shower. At Sunrise, residents can enjoy a completed community pool and scenic nature trails, all just minutes from historic downtown Pendleton, Clemson University, and I-85. With generous living spaces, desirable features, and a convenient location, the Kingston is designed to make you feel right at home!
- Listing Status:
- Active
- Date Added:
- October 21, 2026
- Data Last Updated:
- November 9, 2026 at 11:19PM
- Listing Office:
- EHC Brokerage LP : (704) 319-5000
- Listing Agent:
- Matthew Roesch : (704) 319-5000
- MLS ID:
- 20306788

- General: Porch
- Style: Craftsman
- Pool: Community
- Parking: AttachedGarageDriveway
- Roofing: CompositionShingle
- Windows: Tilt-In Windows
- General: Cement SidingStone2Slab
- HOA Amenities: Pool(s)
- Originating MLS: UPMLS_UPMLS
- County: Anderson
- Zoning: 420401027
- Utilities: Electricity AvailableNatural Gas AvailablePhone AvailableSewer AvailableCable AvailableUnderground Utilities
- Water: Public
- Sewer: Public Sewer
- Source: UPMLS_UPMLS
This listing courtesy of Matthew Roesch , EHC Brokerage LP
Monthly Payment
- Principal & Interest $
- Property Taxes $
- Home Insurance $
- VA Funding Fee $