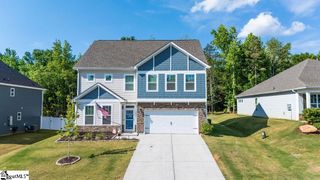
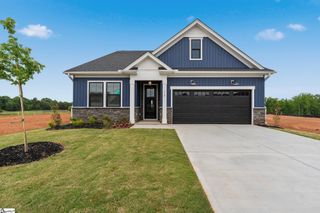
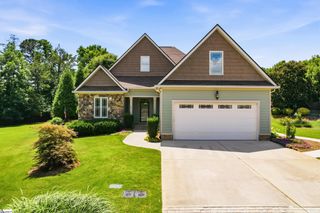
246 Bronson Ridge, Anderson, SC 29621
- 5 beds |
- 4 baths |
- 2,780 sqft
 Single-Family Home
  Built in ——
  9,583sqft lot
 2 car garage
  $151/sqft
  Listed 1 month ago
Property Description
The backyard may be the reason you come, but the space inside will make you want to stay. Tucked toward the back of the Bronson Ridge community on a cul-de-sac, this five-bedroom, three-bath home offers added privacy along with a layout designed for both everyday living and entertaining. The open kitchen and living area keeps everyone connected, with granite countertops, subway tile backsplash, stainless appliances, LVP flooring and a fireplace anchoring the main living space. A main-level bedroom with a full bath adds valuable flexibility for guests, a home office or multi-generational living. Outside is where this home really sets itself apart. The in-ground sport pool features a 5-foot depth in the center, creating a backyard made for swimming, games and summer entertaining. A covered pergola lounge and built-in fire pit extend the outdoor living space well beyond the pool. Upstairs, four additional bedrooms and two full baths provide plenty of room to spread out. Conveniently located near Hwy 81 with easy access to I-85, AnMed, Downtown Anderson, shopping, dining and everyday amenities, this home brings together space, privacy and a backyard you’ll actually use. Give us a call to schedule your private showing.
- Listing Status:
- Active
- Data Last Updated:
- September 22, 2026 at 2:47PM
- Listing Office:
- Western Upstate Keller William : 864-225-8006
- Listing Agent:
- Melody Bell :
- MLS ID:
- 1600893
- Style: Traditional
- Other Structures: PorchFront PorchPatio
- Pool: In Ground
- Parking: AttachedConcreteParking spaces: 2
- Roofing: Architectural
- Windows: Tilt Out WindowsVinyl/Aluminum TrimInsulated Windows
- General: ConcreteStoneTwoSlab
- HOA Amenities: Street Lights130.0Monthly
- Golf: None
- Originating MLS: Greater Greenville MLS
- County: Anderson
- Topography: Level
- Zoning: 1461301019000
- Fencing: Fenced
- Water: Public
- Sewer: Public Sewer
- Source: Greater Greenville MLS
This listing courtesy of Melody Bell , Western Upstate Keller William
Monthly Payment
- Principal & Interest $
- Property Taxes $
- Home Insurance $
- VA Funding Fee $