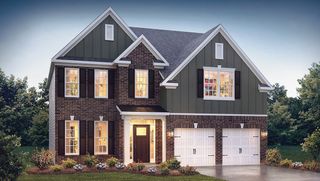
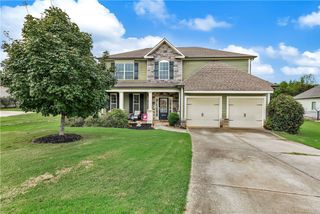
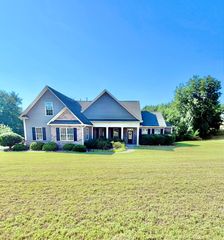
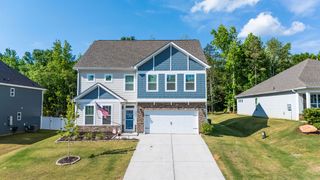
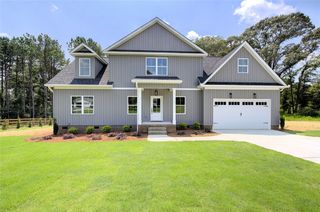
321 Summerall Drive, Anderson, SC 29621
- 4 beds |
- 4 baths |
- 2,798 sqft
 Single-Family Home
  Built in 2025
  0.48acre lot
 3 car garage
  $197/sqft
  Listed 16 days ago
Property Description
This spacious 4-bedroom, 3.5-bathroom home features an office on the main level, a large loft upstairs, and a three-car garage—offering versatility and plenty of room for living, working, and entertaining. Inside, the Enoree’s open-concept design is filled with natural light and thoughtfully crafted for modern living. Step outside to a private, tree-lined backyard—perfect for relaxing or entertaining in a serene setting. Located in the highly sought-after Walker’s Pointe community, you’ll enjoy the perfect blend of peaceful living and everyday convenience. Just minutes from downtown Anderson and only 25 minutes to both Clemson and Greenville, the location is ideal. Outdoor enthusiasts will love being close to Lake Hartwell and the East-West Parkway Trail for boating, hiking, and weekend getaways.
- Listing Status:
- Active
- Date Added:
- September 8, 2026
- Data Last Updated:
- September 24, 2026 at 11:21PM
- Listing Office:
- HQ Real Estate, LLC : 864-523-8837
- Listing Agent:
- Chris Milam : (864) 202-1336
- MLS ID:
- 20305962

- General: Sprinkler/Irrigation
- Style: Craftsman
- Parking: AttachedGarageDrivewayGarage Door Opener
- Roofing: ArchitecturalShingle
- Windows: BlindsInsulated WindowsTilt-In WindowsVinyl
- General: Cement Siding2Slab
- HOA Amenities: Street Lights300.0Annually
- Originating MLS: UPMLS_UPMLS
- County: Anderson
- Zoning: 145-19-01-024
- Utilities: Electricity AvailableNatural Gas AvailableWater AvailableCable AvailableUnderground Utilities
- Water: Public
- Sewer: Septic Tank
- Source: UPMLS_UPMLS
This listing courtesy of Chris Milam , HQ Real Estate, LLC
Monthly Payment
- Principal & Interest $
- Property Taxes $
- Home Insurance $
- VA Funding Fee $

 New - 18 hours ago