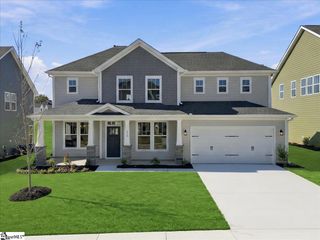
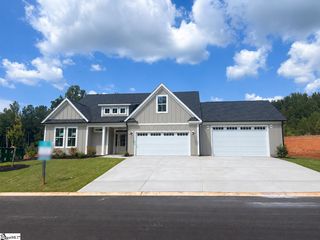
324 Bowen Drive, Anderson, SC 29621
- 4 beds |
- 3 baths |
- 2,450 sqft
 Single-Family Home
 Built in 2020
 0.75acre lot
 2 car garage
 $224/sqft
 Listed 1 month ago
Property Description
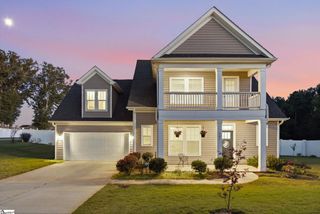
Enjoy the feel of like new construction with the privacy, yard space and freedom you’ve been looking for! Ideally located just off Hwy 81 near T.L. Hanna High School, this beautifully maintained 4BR/2.5BA Craftsman offers an exceptional floor plan, upscale finishes and incredible outdoor living. The open main level features 9-ft smooth ceilings, luxury tile flooring, LED recessed lighting, a brick fireplace with gas logs and an entertainer’s kitchen with granite countertops, beautiful cabinetry, high-end appliances, built-in hood, new gas stove, wrap-around serving/seating area and separate pantry. The main-level primary suite features two walk-in closets with custom organizers and a spacious tiled shower with seating. Upstairs offers 3 additional bedrooms, a generous landing, full bath with gorgeous tile flooring and walk-in attic storage. Enjoy year-round outdoor living on the screened porch and deck overlooking lush Zoysia sod, professionally landscaped gardens, full irrigation, hardscaping and a gorgeous firepit area. Over $50,000 invested in landscaping, irrigation and outdoor living! Additional features include a tankless water heater, Generac generator, walk-in crawl space and extra concrete parking for your boat or recreational vehicles. Quality, privacy, convenience and NO HOA make this a rare find!
- Listing Status:
- Active
- Data Last Updated:
- November 10, 2026 at 12:45AM
- Listing Office:
- Keller Williams Upstate Legacy : 864-269-7000
- Listing Agent:
- Cindy Fox Miller :
- MLS ID:
- 1606263
- General: Outdoor Fireplace
- Style: Craftsman
- Other Structures: PorchFront PorchDeckRear PorchScreenedPatio
- Parking: AttachedParking PadConcreteGarage Door OpenerParking spaces: 2
- Roofing: Architectural
- Windows: Tilt Out WindowsInsulated Windows
- General: ConcreteOne and One HalfCrawl Space
- HOA Amenities: None
- Golf: None
- Originating MLS: Greater Greenville MLS
- County: Anderson
- Topography: Level
- Zoning: 1450702005
- Utilities: Underground UtilitiesCable Available
- Water: Public
- Sewer: Septic Tank
- Source: Greater Greenville MLS
This listing courtesy of Cindy Fox Miller , Keller Williams Upstate Legacy
Monthly Payment
- Principal & Interest $
- Property Taxes $
- Home Insurance $
- VA Funding Fee $