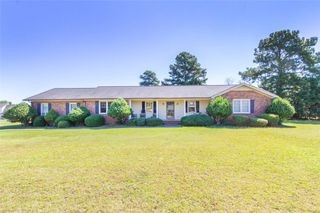
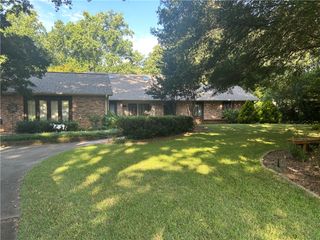
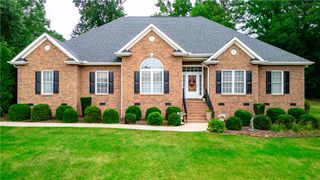
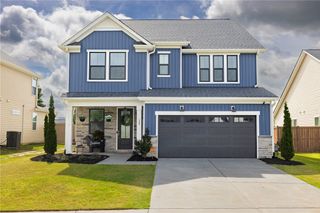
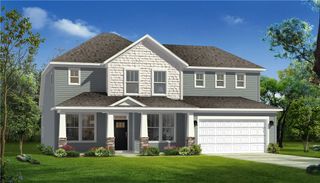
538 Tilman Court, Anderson, SC 29621
- 4 beds |
- 3 baths |
- 2,537 sqft
 Single-Family Home
  Built in 2026
  0.46acre lot
 4 car garage
  $214/sqft
  Listed 19 days ago
Property Description
Welcome home to The May, a thoughtfully designed floorplan available now at Walker's Pointe in Anderson, SC. This home offers space, flexibility, and comfort for every stage of life. A wide hall entry welcomes you into a large living room, with the kitchen just to the right for easy everyday flow. The dining area connects directly to the kitchen, offering an open concept feel while still giving the dining space its own defined character, perfect for family dinners or entertaining guests. The main floor features three spacious bedrooms, perfect for family living or hosting guests with ease. Upstairs, you'll find a private fourth bedroom, full bathroom, and walk in closet. Step outside to your covered back porch, a perfect spot for morning coffee or relaxing evenings, rain or shine. This home also stands out with two separate 2 car garages, giving you exceptional flexibility for vehicles, storage, or hobbies. The second garage bay is an impressive 30 feet deep, offering plenty of room for a workshop, extra storage, or a dedicated space for projects. This particular home was tailored to meet its buyer's unique needs, a reflection of what makes Walker's Pointe and Hunter Quinn Homes special. We do not just build houses, we build homes around the way you actually live. So tell us, how can we build one of our homes to meet your needs? Reach out today and let's start the conversation.
- Listing Status:
- Pending
- Date Added:
- July 22, 2026
- Data Last Updated:
- August 10, 2026 at 5:19PM
- Listing Office:
- HQ Real Estate, LLC : 864-523-8837
- Listing Agent:
- Chris Milam : (864) 202-1336
- MLS ID:
- 20304198

- General: BathtubCeiling Fan(s)Garden Tub/Roman TubHigh CeilingsBath in Primary BedroomMain Level PrimaryPull Down Attic StairsQuartz CountersSmooth CeilingsSeparate ShowerWalk-In Closet(s)Walk-In Shower
- Appliances: DishwasherElectric OvenElectric RangeDisposalGas Water HeaterMicrowaveTankless Water Heater
- Laundry: Washer HookupElectric Dryer Hookup
- Basement: None
- Flooring: CarpetLaminateTile
- A/C: Central AirElectric
- Heating: CentralGasNatural Gas
- Disability Feature: Low Threshold Shower
- Style: Craftsman
- Parking: AttachedGarageDrivewayGarage Door Opener
- Roofing: ArchitecturalShingle
- Windows: Tilt-In Windows
- General: Cement SidingOne and One HalfSlab
- HOA Amenities: Street Lights300.0Annually
- Originating MLS: UPMLS_UPMLS
- County: Anderson
- Zoning: 1451902019
- Utilities: Cable AvailableElectricity AvailableNatural Gas AvailableSewer AvailableSeptic AvailableWater AvailableUnderground Utilities
- Water: Public
- Sewer: Septic Tank
- Source: UPMLS_UPMLS
This listing courtesy of Chris Milam , HQ Real Estate, LLC
Monthly Payment
- Principal & Interest $
- Property Taxes $
- Home Insurance $
- VA Funding Fee $

 New - 3 days ago