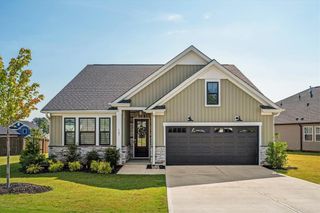
909 Valegro Drive, Anderson, SC 29621
- 3 beds |
- 2 baths |
- 1,672 sqft
 Single-Family Home
  Built in 2026
  7,841sqft lot
 2 car garage
  $221/sqft
  Listed 4 months ago
Property Description
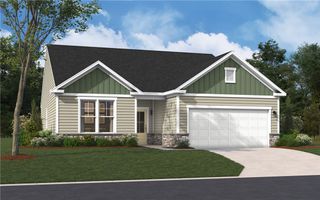
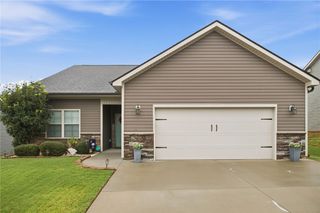
Check out 909 Valegro Drive, a beautiful new home in our Spring Ridge community. This spacious single story home features three bedrooms, two bathrooms, and a two-car garage, providing the perfect space for both relaxing and entertaining. Charming and functional design, perfect for those seeking comfortable and accessible living space. The Bristol ranch features an open floor plan, creating a spacious and airy feel. As you step inside, you’ll be greeted by an inviting foyer that leads into the open concept living area. The chef’s kitchen is complete with modern appliances, ample storage space, walk-in pantry, and a center island, that is perfect for cooking and casual dining. The primary suite serves as a peaceful retreat, offering an en-suite bathroom with dual vanities and a large walk-in closet. The two additional bedrooms provides privacy and comfort. The seamless flow between indoor and outdoor spaces allows for easy relaxation on the covered patio. With its thoughtful design, spacious layout, and modern conveniences, the Bristol is the home for you. Pictures are representative.
- Listing Status:
- Active
- Date Added:
- May 15, 2026
- Data Last Updated:
- September 25, 2026 at 1:18AM
- Listing Office:
- D.R. Horton : 864-757-9930
- Listing Agent:
- Trina Montalbano : 864-713-0753
- MLS ID:
- 20301464

- General: PorchPatio
- Style: RanchTraditional
- Pool: Community
- Parking: AttachedGarageDrivewayGarage Door Opener
- Roofing: ArchitecturalShingle
- Windows: Insulated WindowsTilt-In WindowsVinyl
- General: Cement Siding1Slab
- HOA Amenities: Pool(s)Recreation FacilitiesStreet Lights550.0Annually
- Originating MLS: UPMLS_UPMLS
- County: Anderson
- Zoning: 1190017026
- Utilities: Electricity AvailableNatural Gas AvailableSewer AvailableWater AvailableCable Available
- Water: Public
- Sewer: Public Sewer
- Source: UPMLS_UPMLS
This listing courtesy of Trina Montalbano , D.R. Horton
Monthly Payment
- Principal & Interest $
- Property Taxes $
- Home Insurance $
- VA Funding Fee $

 New - 21 hours ago