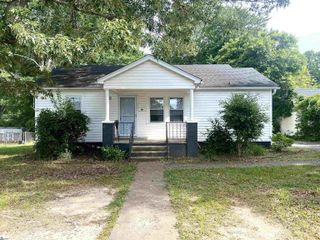
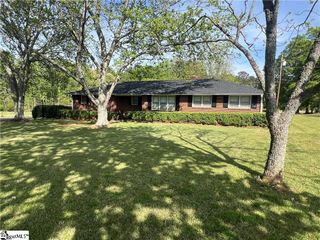
180 Hunter Drive, Belton, SC 29627
- 3 beds |
- 3 baths |
- 1,464 sqft
 Single-Family Home
  Built in 2024
  10,019sqft lot
 2 car garage
  $181/sqft
  Listed 1 month ago
Property Description
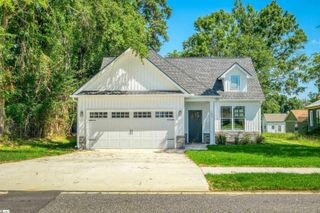
An exclusive listing presented by ChuckTown Homes Powered By LPT Realty. Text "180 Hunter Drive" to 864-660-7500 for a private showing. New Construction feel with Modern Comforts. Country living in the city! This exceptional residence offers three bedrooms and two and a half bathrooms, craftsman designed for that open floor plan kinda living with the benefit of a spacious kitchen that’s a true culinary dream, complete with sleek stainless steel appliances, a convenient breakfast bar, ample room for a cozy kitchen table, plus a pantry and Lazy Susan for added functionality. The primary bedroom, located on the main floor, provides a tranquil retreat with a private bath featuring a vanity mirror and generous storage. A half bath on the main level accommodates guests with ease. Separate thermostats on both floors ensure optimal comfort year-round. Upstairs, you’ll find two generously sized bedrooms, each with walk-in closets, a large full bathroom, and a comfy overlook loft that adds unique character to the home. Additional conveniences include linen closets on both floors, an attic for extra storage, and a centrally located laundry room near the stairs for easy access. Step outside to enjoy the covered patio with a ceiling fan and a fenced-in backyard—perfect for outdoor entertaining or quiet relaxation. The garage accommodates two cars, and the thoughtful property configuration provides a peaceful environment with only one neighbor to the left. This home seamlessly blends style, functionality, and comfort, offering the best of both worlds: modern living with a touch of country charm right in the city.
- Listing Status:
- Active
- Data Last Updated:
- August 10, 2026 at 8:45PM
- Listing Office:
- Chucktown Homes Team by LPT : 877-366-2213
- Listing Agent:
- Ray Lewis :
- MLS ID:
- 1597337
- Style: Craftsman
- Other Structures: Front PorchPatio
- Parking: AttachedConcreteKey Pad EntryParking spaces: 2
- Roofing: Architectural
- Windows: Tilt Out WindowsVinyl/Aluminum TrimInsulated Windows
- General: Vinyl SidingTwoSlab
- HOA Amenities: None
- Golf: None
- Originating MLS: Greater Greenville MLS
- County: Anderson
- Zoning: 2491003019
- Fencing: Fenced
- Water: Public
- Sewer: Public Sewer
- Source: Greater Greenville MLS
This listing courtesy of Ray Lewis , Chucktown Homes Team by LPT
Monthly Payment
- Principal & Interest $
- Property Taxes $
- Home Insurance $
- VA Funding Fee $