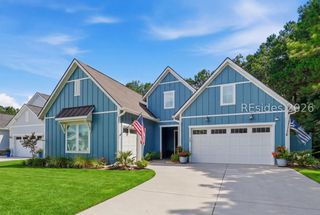
174 Carnation Rd, Bluffton, SC 29909
- 3 beds |
- 3 baths |
- 3,124 sqft
 Single-Family Home
  Built in 2021
  7,841sqft lot
 2 car garage
  $264/sqft
  Listed 26 days ago
Property Description
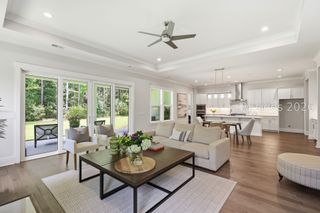
Experience luxury living in Sun City Hilton Head with this stunning Palmary model featuring a spacious loft, three bedrooms, three full baths, and an incredible four-season "Sun & Stars" room unlike any other. Designed for effortless entertaining, the open-concept floor plan showcases a gourmet kitchen with granite countertops, gas range, oversized island, and custom tile backsplash. The seamless flow between the kitchen, dining area, and great room makes hosting family and friends a breeze, while a charming reading nook offers the perfect retreat for a morning coffee or favorite book. The true centerpiece of this home is the spectacular Sun & Stars room; completely enclosed in glass and equipped with heating and cooling, this remarkable four-season retreat blurs the line between indoors and outdoors. The versatile den offers a built-in Murphy bed/sofa combination; the perfect solution for extended stays for family and friends. Upstairs, the versatile loft expands your living space with a third bedroom, full bath, plus flex area that could easily become a media room, hobby space, or second living area. Additional highlights include durable epoxy garage flooring for easy maintenance and abundant storage throughout. Located within Sun City Hilton Head, one of the nation's premier active adult communities, residents enjoy championship golf, resort-style pools, pickleball, tennis, fitness centers, walking trails, dining, clubs, and hundreds of social activities-all just a short golf cart ride away. This exceptional home combines luxury finishes, flexible living spaces, and an unparalleled Lowcountry lifestyle.
- Listing Status:
- Active
- Data Last Updated:
- July 28, 2026 at 11:19PM
- MLS ID:
- 511177

- General: Paved DrivewayPorchPatio
- Style: One and One Half Story
- Other Structures: EnclosedPorchRear PorchPatio
- Pool: Community
- Parking: DrivewayGarageTwo Car Garage
- Roofing: Asphalt
- Windows: Insulated WindowsWindow Treatments
- General: Composite Siding
- HOA Amenities: Bocce CourtBusiness CenterClubhouseDog ParkFitness CenterGasGolf CourseGarden AreaPickleballPoolRV/Boat StorageRestaurantGuardTennis Court(s)Trail(s)
- Originating MLS: HILTONHEAD_HHI
- County: Jasper
- View: Golf CourseTrees/WoodsView
- Water: Public
- Source: HILTONHEAD_HHI
This listing courtesy of The Joan Kelly Group , Keller Williams Realty
Monthly Payment
- Principal & Interest $
- Property Taxes $
- Home Insurance $
- VA Funding Fee $

Location
Similar Listings Nearby
 Presented by Veterans United Realty