32 Crossings Blvd, Bluffton, SC 29910
- 4 beds |
- 4 baths |
- 3,172 sqft
 Single-Family Home
  Built in 2005
  0.29acre lot
 2 car garage
  $217/sqft
  Listed 3 months ago
Property Description
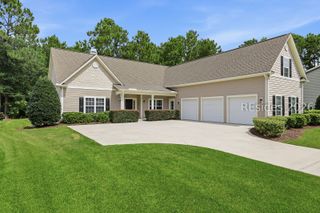
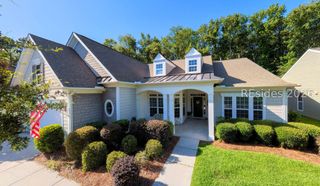
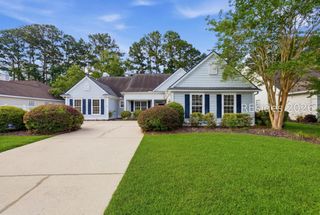
Experience the pinnacle of Lowcountry elegance in this stunning Ashmore II residence, where architectural sophistication meets the tranquil beauty of the Pinecrest community. Perfectly positioned on a premier Lot, this home offers an unparalleled lifestyle defined by sweeping views of the emerald fairways and a design that prioritizes both grand entertaining and intimate daily living. From the moment you arrive, the meticulously landscaped grounds and classic facade set a tone of refined luxury. Inside, the expansive open-concept layout is bathed in natural light, drawing your eyes immediately to the golf course vistas visible through the screened lanai. The heart of the home is a chef-inspired kitchen, featuring premium finishes and a seamless flow into the adjacent dining area, ensuring every gathering is handled with effortless grace. View the Large elegant office/den near the front entrance. The living spaces are uniquely characterized by dual fireplaces, offering two distinct moods: the rustic, soulful warmth of a wood-burning stove for quiet evenings ( provides quite a bit of clean, cheap Heat) and a sophisticated gas fireplace in the secondary living room for a more contemporary ambiance.The primary suite serves as a true private sanctuary, boasting a sprawling footprint, a Large walk-in closet, and a spa-like ensuite bathroom. Here, you can indulge in the deep soaking tub or the glass-enclosed shower, complemented by elegant dual vanities. While two additional main-floor bedrooms provide ample space for guests. This fourth bedroom features its own full bath and a rare separate entrance, making it an ideal candidate for an in-law suite or a Rental opportunity to generate supplemental income. Beyond the walls of this exquisite residence, the Pinecrest lifestyle beckons with a suite of world-class amenities, including an 18-hole golf course, a state-of-the-art fitness center, tennis and pickleball courts, and a resort-style swimming pool. With incredibly low monthly HOA fees ($75.00 a month) and a location that offers both serenity and convenience, this property is a rare find for the discerning buyer seeking a home that is as versatile as it is beautiful. POTENTIAL FOR RENTAL INCOME! LOFT AREA HAS SEPARATE ENTRANCE, LARGE BEDROOM WITH PRIVATE BATH, COULD RENT FOR 800+ A MONTH! Home is occupied. Easy to Show, 2 hour notice required.
- Listing Status:
- Active
- Data Last Updated:
- July 28, 2026 at 9:18PM
- MLS ID:
- 507965

- General: Enclosed PorchPaved DrivewayPorchPatioRain Gutters
- Style: One and One Half Story
- Other Structures: PorchFront PorchRear PorchScreenedPatio
- Pool: PrivateCommunity
- Parking: GarageTwo Car Garage
- Roofing: Asphalt
- Windows: OtherScreensWindow Treatments
- General: BlockStuccoVinyl Siding
- HOA Amenities: Basketball CourtClubhouseFitness CenterGasGolf CoursePlaygroundPickleballPoolTennis Court(s)
- Originating MLS: HILTONHEAD_HHI
- County: Beaufort
- View: Golf CourseTrees/WoodsView
- Water: Public
- Source: HILTONHEAD_HHI
This listing courtesy of David Lenger , EXP Realty LLC
Monthly Payment
- Principal & Interest $
- Property Taxes $
- Home Insurance $
- VA Funding Fee $

Location
Similar Listings Nearby
 Presented by Veterans United Realty