59 Great Heron Way, Bluffton, SC 29909
- 4 beds |
- 4 baths |
- 2,754 sqft
 Single-Family Home
  Built in 2021
  6,098sqft lot
 2 car garage
  $326/sqft
  Listed 4 months ago
Property Description
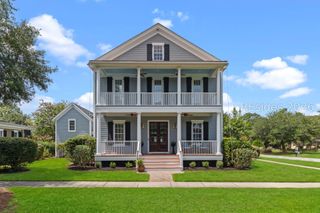
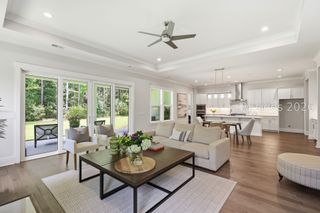
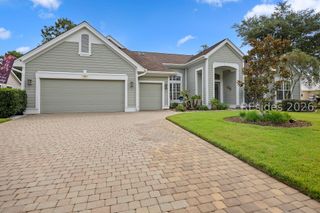
Now offered at an exceptional new price, 59 Great Heron Way is one of the best values in Oldfield. Located in the desirable Lakeside Village, this Charleston-inspired home is freshly painted, move-in ready, and designed for effortless Lowcountry living. Enjoy lake views from the welcoming front porch, a screened porch for year-round enjoyment, and a private fenced backyard with firepit-perfect for entertaining or relaxing under the stars. Inside, thoughtful upgrades include a gas fireplace, gas range, designer lighting, smart double oven, generous storage, and a desirable first-floor primary suite. Upstairs, a spacious loft, private guest suite, and two additional bedrooms provide flexibility for family, guests, or a home office with tranquil lake views. Additional features include a Generac whole-house generator, tankless water heater, Cat6 wiring, and a two-car garage. Select furnishings are negotiable. Residents enjoy access to Oldfield's Greg Norman-designed golf course, fitness center, deepwater river access, equestrian facilities, trails, dining, and more-offering an unmatched Lowcountry lifestyle at an exceptional value.
- Listing Status:
- Pending
- Data Last Updated:
- July 28, 2026 at 10:17PM
- MLS ID:
- 505176

- General: AtticBookcasesBuilt-in FeaturesCeiling Fan(s)Main Level PrimaryMultiple ClosetsPull Down Attic StairsSmooth CeilingsSeparate ShowerSmart ThermostatCable TVWired for DataWindow TreatmentsPantry
- Appliances: Convection OvenDouble OvenDryerDishwasherDisposalGas RangeMicrowaveRefrigeratorWasherTankless Water Heater
- Flooring: CarpetEngineered HardwoodTile
- A/C: Central AirElectricHeat Pump
- Heating: GasHeat PumpZoned
- Eco/Green Feature: Water Heater
- General: Enclosed PorchFencePorchPatio
- Other Structures: PorchRear PorchScreenedPatio
- Pool: Community
- Parking: DetachedGarageTwo Car GarageUnfinished Garage
- Roofing: Asphalt
- Windows: OtherScreensWindow Treatments
- General: Fiber Cement
- HOA Amenities: ClubhouseDockDog ParkFitness CenterGasPlaygroundPickleballPoolRV/Boat StorageRestaurantGuardTennis Court(s)Trail(s)
- Originating MLS: HILTONHEAD_HHI
- County: Beaufort
- View: Park/GreenbeltLakeView
- Water: Public
- Source: HILTONHEAD_HHI
This listing courtesy of The Melton Group , The Agency Hilton Head
Monthly Payment
- Principal & Interest $
- Property Taxes $
- Home Insurance $
- VA Funding Fee $

Location
Similar Listings Nearby
 Presented by Veterans United Realty