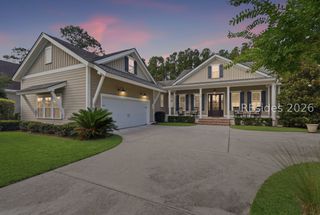
6 Anchor Bnd, Bluffton, SC 29910
- 4 beds |
- 3 baths |
- 2,795 sqft
 Single-Family Home
  Built in 2020
  9,453sqft lot
 2 car garage
  $345/sqft
  Listed 19 days ago
Property Description
Discover this beautifully crafted, move in ready, 4 Bedroom, 3-bath home in the highly sought after Hampton Lake Community. Open floor plan features upgraded kitchen with Wolf range and upgraded Quartz countertops. Great for entertaining or every day life, ample cabinets; engineered hardwood floors throughout the main living areas and downstairs bedrooms; tile in bathrooms. Like new carpet in Oversized upstairs bedroom/bonus area. Setup perfectly for easy indoor-outdoor living, enjoy quite evenings in the screened in porch or gather around the backyard fire pit, utilize the outdoor gas hookup for your grilling pleasure. Secondary bedroom downstairs would work great for an office. Convenient access to Laundry room from master closet or from kitchen with builtin cabinets for lots of storage. Primary suite offers ample space with walk-in closet, dual vanities and a large walk-in tiled shower. Conveniently located close to main entrance for easy access in and out of Hampton Lake.Hampton Lake residents enjoy a resort-style lifestyle featuring onsite restaurant, spa services; pickle ball and tennis courts, a lazy river, two community pools, a swimming lake, golf-cart friendly streets, a dog park and an assortment of additional amenities.
- Listing Status:
- Active
- Data Last Updated:
- July 28, 2026 at 7:18PM
- MLS ID:
- 511305

- General: Enclosed PorchSprinkler/IrrigationPropane Tank - OwnedPropane Tank - LeasedPatioRain GuttersStorm/Security Shutters
- Style: Two Story
- Other Structures: EnclosedPorchScreenedPatio
- Pool: LapCommunity
- Parking: DrivewayGarageTwo Car Garage
- Roofing: CompositionShingle
- Windows: Insulated WindowsScreensWindow Treatments
- General: Fiber CementStone2
- HOA Amenities: Basketball CourtBocce CourtDog ParkFitness CenterFire PitBarbecuePicnic AreaPlaygroundPickleballPoolRV/Boat StorageRestaurantGuardSpa/Hot TubTennis Court(s)
- Originating MLS: HILTONHEAD_HHI
- County: Beaufort
- View: LandscapedTrees/WoodsView
- Water: Public
- Source: HILTONHEAD_HHI
This listing courtesy of David Schroeder , Live Oak Design & Development
Monthly Payment
- Principal & Interest $
- Property Taxes $
- Home Insurance $
- VA Funding Fee $

Location
Similar Listings Nearby
 New - 1 day ago

 Presented by Veterans United Realty