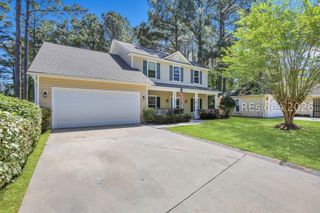
6 Hemlock Ct, Bluffton, SC 29910
- 5 beds |
- 3 baths |
- 2,694 sqft
 Single-Family Home
  Built in 2005
  10,019sqft lot
 3 car garage
  $174/sqft
  Listed 1 month ago
Property Description
Located on a quiet cul-de-sac in the desirable Pine Ridge community, this 5-bedroom, 3-bath home offers a rare combination of space, convenience, and privacy. Just a short 5-minute walk to the Bluffton school complex, the location is ideal for families looking to enjoy an easy daily routine. The flexible floor plan features a handicap accessible bedroom and full bath on the main level, while upstairs offers 4 additional bedrooms, including a spacious primary suite. A screened porch overlooks the private backyard, which backs up to protected wooded land for added peace and seclusion. Garden enthusiasts will appreciate the separately fenced garden area designed to keep deer out, along with established blackberry and blueberry bushes, grapefruit and FL orange trees, lemon trees, crepe myrtles, and other mature landscaping. A brand-new wood-burning fireplace adds warmth and charm to the living space. Conveniently located between Bluffton Parkway and Buckwalter, Pine Ridge provides easy access to schools, the Bluffton Rec Center, shopping, dining, and everyday conveniences. If you've been searching for a true 5-bedroom home in a family-friendly neighborhood, this property is a must-see.
- Listing Status:
- Active
- Data Last Updated:
- July 29, 2026 at 7:17AM
- MLS ID:
- 509854

- General: Enclosed PorchFenceHandicap AccessiblePaved DrivewayPorchPatioRain GuttersStorage
- Style: Two Story
- Other Structures: PorchFront PorchRear PorchScreenedPatio
- Pool: None
- Parking: Three Car GarageThree or more Spaces
- Roofing: Asphalt
- Windows: Other
- General: Vinyl Siding2
- HOA Amenities: Picnic AreaPlayground
- Originating MLS: HILTONHEAD_HHI
- County: Beaufort
- View: LandscapedTrees/WoodsView
- Water: Public
- Source: HILTONHEAD_HHI
This listing courtesy of Crews Hahn , Charter One Realty
Monthly Payment
- Principal & Interest $
- Property Taxes $
- Home Insurance $
- VA Funding Fee $

Location
Similar Listings Nearby
 Presented by Veterans United Realty