8 Waxwing Ct, Bluffton, SC 29910
- 3 beds |
- 3 baths |
- 2,437 sqft
 Single-Family Home
  Built in 2016
  0.28acre lot
 2 car garage
  $297/sqft
  Listed 18 days ago
Property Description
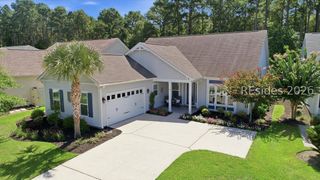
A perennial favorite floorplan known for its open-concept layout with cozy feel, this meticulously-maintained Dunwoody Way in the 55+ enclave of The Haven at New Riverside is located on a cul-de-sac street convenient to the clubhouse/main gate and offers the 2,437 SF, 3BR/3B, single-story space you want on a .28 acre lot with pretty landscaping and peaceful wooded view! The handsome elevation showcases the large driveway, 2-car garage plus golf cart bay, composite plank siding, and welcoming front porch. Inside you'll find a large foyer, hardwood floors in main living areas/carpet in bedrooms/tile in bathrooms, a spacious office with French doors, a beautiful open kitchen with granite countertops/large island with seating/coffee bar area/pantry closet/upgraded cabinetry/stainless steel appliance suite/natural gas range with hood/built-in wall oven & microwave, a laundry room with beautiful built-in storage, and a 10x20 screened porch plus patio pad overlooking the park-like, fenced backyard. The primary suite is a spacious retreat with tray ceiling, large windows, and ensuite with separate shower and generous closet. The additional 2 bedrooms plus office provide flexibility to meet your needs for guests, hobbies, work-from-home, or extra storage. There's also a Generac whole-home generator! The Haven is a gated, amenity-rich, 55+ community of just over 500 homes where residents enjoy the charming Lowcountry naturescape plus modern convenience of nearby shops, restaurants, healthcare, public park, and easy access to historic Old Town Bluffton, Beaufort, and Savannah. Amenities include a junior Olympic-size pool, fitness center, tennis, pickleball, bocce, walking & biking trails, dog park, community garden, and The Retreat Clubhouse with dedicated lifestyle director, game & craft rooms, chartered clubs, very active social calendar, fire pit, and playground for the visiting kiddos. Schedule a tour today to experience the style and comfort of thoughtful design and Lowcountry living!
- Listing Status:
- Active
- Data Last Updated:
- July 28, 2026 at 8:19PM
- MLS ID:
- 511341

- General: Enclosed PorchFenceSprinkler/IrrigationPaved DrivewayPatioRain Gutters
- Style: One Story
- Other Structures: PorchFront PorchScreenedPatio
- Pool: Community
- Parking: DrivewayGarageTwo Car GarageGolf Cart GarageUnfinished Garage
- Roofing: Asphalt
- Windows: Other
- General: Composite Siding1
- HOA Amenities: Bocce CourtClubhouseDog ParkFire PitGasGarden AreaPickleballPoolGuardTennis Court(s)
- Originating MLS: HILTONHEAD_HHI
- County: Beaufort
- View: Trees/WoodsView
- Water: Public
- Source: HILTONHEAD_HHI
This listing courtesy of Christine Wisniewski , Howard Hanna Allen Tate Lowcountry
Monthly Payment
- Principal & Interest $
- Property Taxes $
- Home Insurance $
- VA Funding Fee $

Location
Similar Listings Nearby
 New - 1 day ago
 Presented by Veterans United Realty