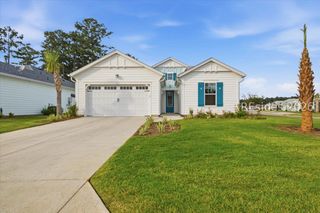
85 Concession Oak Dr, Bluffton, SC 29909
- 2 beds |
- 2 baths |
- 2,062 sqft
 Single-Family Home
  Built in 2007
  8,276sqft lot
 2 car garage
  $289/sqft
  Listed 20 days ago
Property Description
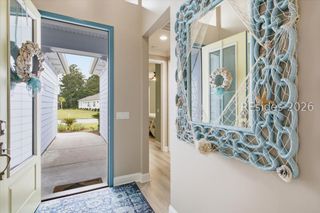
Welcome to this beautifully updated former model home, the highly sought-after Bluffton Cottage, nestled on a quiet oak-lined cul-de-sac. Thoughtfully renovated inside and out, this charming residence blends modern coastal style with timeless Lowcountry elegance. The bright eat-in kitchen has been beautifully refreshed with granite countertops, new stainless-steel appliances, stylish backsplash, and updated cabinetry. The inviting living area features custom built-ins and a stunning marble fireplace, creating a warm and sophisticated gathering space. Southern charm abounds in the foyer and dining area, where a tray ceiling, decorative wainscoting, elegant crystal chandeliers, and classic columns make a memorable first impression. Both the primary and guest baths have been tastefully remodeled with new cabinetry, sinks, mirrors, lighting, and designer hardware. Throughout the home, luxury vinyl plank flooring, fresh neutral paint, updated window treatments, and new screens provide a move-in-ready experience. Outside, a newer roof, fresh exterior paint, and attractive low-maintenance landscaping enhance curb appeal and peace of mind. This exceptional home offers the perfect combination of style, comfort, and quality in a serene Lowcountry setting.
- Listing Status:
- Active
- Data Last Updated:
- July 29, 2026 at 2:17AM
- MLS ID:
- 510752

- General: Sprinkler/IrrigationPaved DrivewayPatioRain Gutters
- Other Structures: Front PorchPatio
- Pool: Community
- Parking: DrivewayGarageTwo Car Garage
- Roofing: Asphalt
- Windows: Insulated Windows
- General: Stucco
- HOA Amenities: Bocce CourtBusiness CenterClubhouseDog ParkFitness CenterGasGolf CourseGarden AreaPlaygroundPickleballPoolRV/Boat StorageRestaurantGuardTrail(s)
- Originating MLS: HILTONHEAD_HHI
- County: Beaufort
- View: Trees/WoodsView
- Water: Public
- Source: HILTONHEAD_HHI
This listing courtesy of Collins Group , Collins Group Realty
Monthly Payment
- Principal & Interest $
- Property Taxes $
- Home Insurance $
- VA Funding Fee $

Location
Similar Listings Nearby
 New - 13 hours ago

 Presented by Veterans United Realty