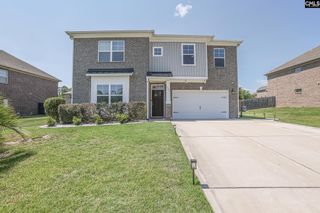
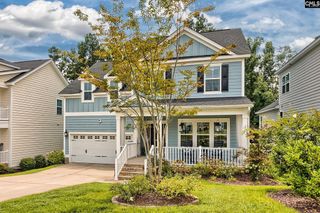
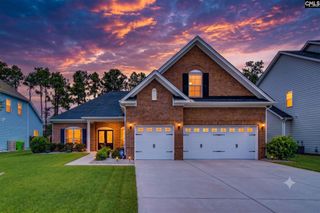
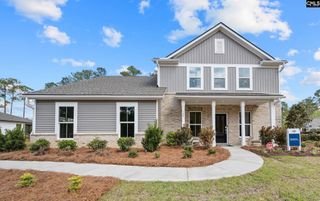
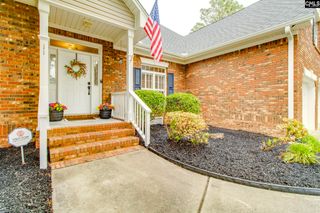
1018 Eagleston Way, Blythewood, SC 29106
- 3 beds |
- 4 baths |
- 2,663 sqft
 Single-Family Home
  Built in 2024
  6,098sqft lot
 2 car garage
  $203/sqft
  Listed 17 days ago
Property Description
Experience elevated living in the Prestige floor plan, thoughtfully designed with 3 spacious bedrooms, a versatile flex room with a closet, and 3.5 luxurious bathrooms. The flex room offers endless possibilities as a home office, guest room, playroom, or even a potential fourth bedroom. The open-concept layout seamlessly connects the gourmet kitchen, dining area, and expansive great room, creating the perfect space for everyday living and entertaining. The private owner's suite provides a relaxing retreat with a spa-inspired bathroom and generous walk-in closet, while each secondary bedroom enjoys its own well-appointed bath access. Blending flexibility, comfort, and modern design, the Prestige floor plan is ideal for today's lifestyle. Disclaimer: CMLS has not reviewed and, therefore, does not endorse vendors who may appear in listings.
- Listing Status:
- Pending
- Date Added:
- July 24, 2026
- Data Last Updated:
- August 10, 2026 at 4:58PM
- Listing Office:
- Pulte Home Company LLC : 843-746-3545
- Listing Agent:
- Alaysha Taylor :
- MLS ID:
- 639362

- Master Bedroom: Main
- Basement: No Basement
- A/C: Central
- Heating: Gas 2nd Lvl
- Fireplace: Fireplaces: 0
- General: Vinyl
- Style: Craftsman
- General: 2Slab
- Road/Access: Paved
- HOA Amenities: 380.0Quarterly
- School District: Richland Two
- County: Richland
- Water: Public
- Sewer: Public
This listing courtesy of Alaysha Taylor , Pulte Home Company LLC
Monthly Payment
- Principal & Interest $
- Property Taxes $
- Home Insurance $
- VA Funding Fee $

 New - 2 days ago