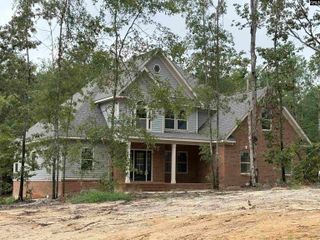
105 Bear Creek Court, Blythewood, SC 29016
- 4 beds |
- 4 baths |
- 3,197 sqft
 Single-Family Home
  Built in 1996
  4acre lot
 3 car garage
  $178/sqft
  Listed 20 days ago
Property Description
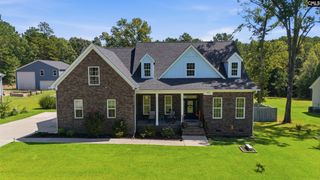
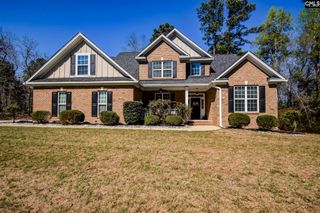
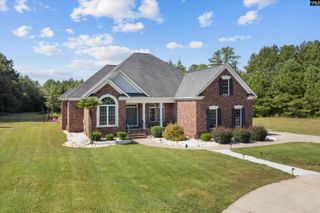
Welcome home to this incredible country estate nestled on 4 private acres in Bear Creek Estates! Boasting 3,197 total heated square feet; including a 2,679 sq ft main home and a 518 sq ft finished in-law suite/guest house. This 4-bedroom, 3.5-bath retreat seamlessly blends classic charm with exceptional versatility. Step onto the spacious covered front porch and enter to find rich hardwood floors, beautiful molding, built-ins, and bookcases. The heart of the home features a stunning kitchen outfitted with granite countertops, stained and painted cabinetry, a center island with a cooktop, a prep sink, eat-in area, and a cozy fireplace. The main-level owner’s suite serves as a true sanctuary, featuring a walk-in closet, and an ensuite bath with a double vanity and separate shower. Outside, enjoy your own private oasis with a covered back porch, deck, patio, and an inground gunite pool featuring hot tub options and wood fencing. The property also includes a 3-car detached garage, full gutters, an irrigation well, and zoning that allows horses. Zoned for acclaimed Richland Two schools (Langford Elementary, Muller Road Middle, and Blythewood High), this unique Bear Creek Court property offers peaceful rural living with modern comforts. Disclaimer: CMLS has not reviewed and, therefore, does not endorse vendors who may appear in listings.
- Listing Status:
- Active
- Date Added:
- September 2, 2026
- Data Last Updated:
- September 22, 2026 at 12:42PM
- Listing Office:
- Olivia Cooley Real Estate : Ofc: 803-832-2404
- Listing Agent:
- Justin Bombard :
- MLS ID:
- 642173

- General: Brick-All Sides-AbvFoundCedarDeckGuest HouseHot TubPatioIrrigation WellGutters - FullFront Porch - CoveredBack Porch - Covered
- Style: CountryHouse-Apt
- Pool: Inground-Gunite Pool
- General: 2Crawl Space
- Road/Access: Paved
- School District: Richland Two
- County: Richland
- Fencing: Fence Around PoolWood
- Water: Well
- Sewer: Septic
This listing courtesy of Justin Bombard , Olivia Cooley Real Estate
Monthly Payment
- Principal & Interest $
- Property Taxes $
- Home Insurance $
- VA Funding Fee $

 New - 1 day ago