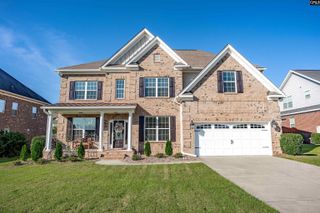
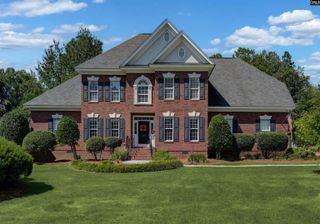
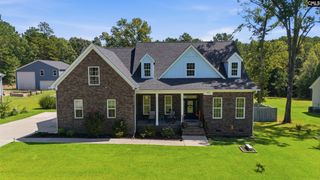
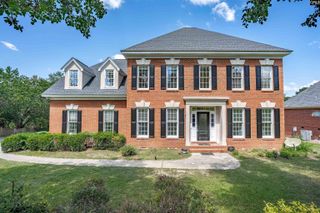
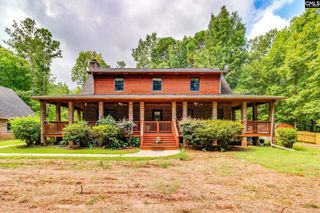
500 Carters Grove Lane, Blythewood, SC 29016
- 4 beds |
- 3 baths |
- 3,033 sqft
 Single-Family Home
  Built in 2025
  7,405sqft lot
 2 car garage
  $168/sqft
  Listed 22 days ago
Property Description
Welcome home to this beautiful 4-bedroom, 2.5-bath home in the desirable Grand Arbor community of Blythewood, peaceful pond views and a spacious, thoughtfully designed floor plan. The open-concept main level features a generous gathering room with a screened-in porch that fills the space with natural light while providing serene views of the pond. The well-appointed kitchen is ideal for both everyday living and entertaining, featuring a large island, butler’s pantry, and ample cabinet and counter space. The main level also includes a formal dining room, convenient planning center, and private study/library, providing a versatile space for working from home, reading, or relaxing. Upstairs, a spacious loft have additional living space, while the inviting Owner’s Suite features a comfortable sitting area and private bath with a large shower, garden tub, double vanity, and two walk-in closets. Additional bedrooms provide flexibility for guests, family, or other needs. Grand Arbor has an impressive selection of amenities, including a 12-acre lake, open green space, playground, covered pavilion, and approximately 2.8 miles of walking and golf-cart trails. The community amenity center features a zero-entry pool with splash pad, pickleball and basketball courts, playground, covered pavilion, and gas firepit. Conveniently located near schools, shopping, dining, major employers, and major roadways, this home combines comfortable living, beautiful surroundings, and convenient access to everything Blythewood has to give. Disclaimer: CMLS has not reviewed and, therefore, does not endorse vendors who may appear in listings.
- Listing Status:
- Active
- Date Added:
- August 31, 2026
- Data Last Updated:
- September 22, 2026 at 12:42PM
- Listing Office:
- Olivia Cooley Real Estate : Ofc: 803-832-2404
- Listing Agent:
- Cybil Crowley :
- MLS ID:
- 642020

- General: VinylSprinklerGutters - FullFront Porch - CoveredBack Porch - CoveredBack Porch - ScreenedOther Porch - Uncovered
- Style: Craftsman
- General: 2Slab
- Road/Access: Paved
- HOA Amenities: Cable TVCommon Area MaintenancePlaygroundAssoc Fee Includes PoolRoad MaintenanceSidewalk MaintenanceStreet Light MaintenanceTennis CourtsGreen Areas760.0Quarterly
- School District: Richland Two
- County: Richland
- Fencing: PartialRear Only Aluminum
- Water: Public
- Sewer: Public
This listing courtesy of Cybil Crowley , Olivia Cooley Real Estate
Monthly Payment
- Principal & Interest $
- Property Taxes $
- Home Insurance $
- VA Funding Fee $

 New - 1 day ago