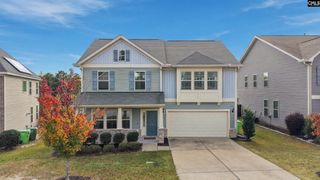
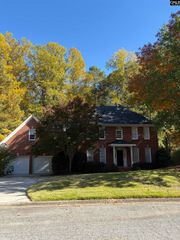
1073 Grey Duck Lane, Blythewood, SC 29016
- 4 beds |
- 3 baths |
- 2,567 sqft
 Single-Family Home
 Built in 2015
 0.4acre lot
 2 car garage
 $160/sqft
 Listed 1 month ago
Property Description
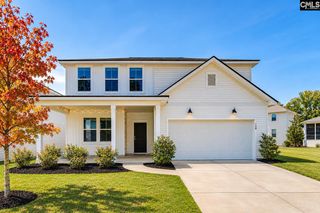
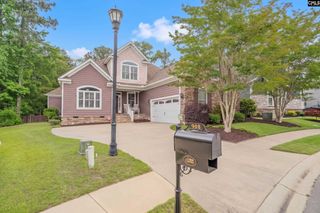
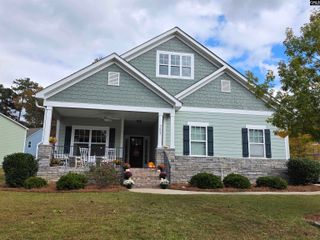
Welcome to 1073 Grey Duck Lane in the desirable Hunters Run community of Blythewood! Fresh, refreshed, and ready for its next owner, this spacious 4 bedroom, 3 full bathroom home features the updates, flexibility, and outdoor space today's buyers desire. Enjoy peace of mind with a NEW HVAC system, NEW CARPET, and FRESH PAINT THROUGHOUT, making it easier to settle in and make yourself at home.The main level features beautiful hardwood flooring, a spacious family room with a cozy fireplace, and a private primary suite with an ensuite bathroom and oversized walk in closet. Two additional bedrooms and a full bathroom complete the main level. Upstairs, discover a private fourth bedroom with its own full bathroom, ideal for guests, a home office, media room, or additional living space.Step outside and enjoy the possibilities of the generous 0.39 acre lot! The covered back porch overlooks a large backyard with room for entertaining, pets, gardening, and outdoor enjoyment. A prepared garden bed is ready for your vegetable garden, making it easy to bring your gardening plans to life. The two car garage provides convenient parking and additional storage.Conveniently located near shopping, dining, schools, parks, Northeast Columbia, and major roadways, this home combines space and convenience. With major updates already completed, flexible living areas, and a spacious backyard, 1073 Grey Duck Lane is ready for you to make it home. Schedule your showing today and discover your next home in Hunters Run! Disclaimer: CMLS has not reviewed and, therefore, does not endorse vendors who may appear in listings.
- Listing Status:
- Active
- Date Added:
- October 5, 2026
- Data Last Updated:
- November 9, 2026 at 8:51PM
- Listing Office:
- JPAR Magnolia Group : 803-251-9855
- Listing Agent:
- Nia Corbitt :
- MLS ID:
- 644408

- General: Brick-Partial-AbvFound
- Style: Traditional
- General: 2Slab
- Road/Access: Paved
- HOA Amenities: 575.0Yearly
- School District: Richland Two
- County: Richland
- Water: Public
- Sewer: Public
This listing courtesy of Nia Corbitt , JPAR Magnolia Group
Monthly Payment
- Principal & Interest $
- Property Taxes $
- Home Insurance $
- VA Funding Fee $