11041 WIlson Boulevard, Blythewood, SC 29016
- 5 beds |
- 5 baths |
- 3,140 sqft
 Single-Family Home
  Built in 2026
  2.3acre lot
 3 car garage
  $207/sqft
  Listed 13 days ago
Property Description
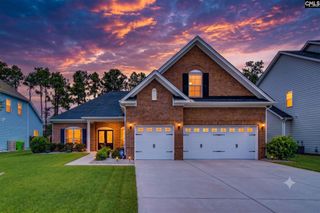
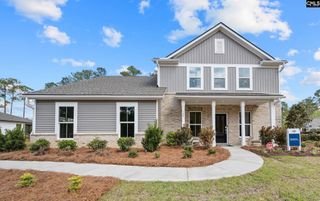
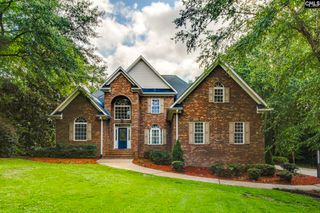
The Willow Floor Plan is a Stunning Modern Farmhouse design combining classic architectural charm with luxury living sitting on 2 acres! Featuring a Black board-and-batten siding, dual front gables, and a welcoming covered porch with French entry doors. Inside, the light-filled foyer opens directly into a soaring vaulted great room anchored by a cozy fireplace. The chef-inspired kitchen boasts a massive center island with seating for four, a walk-in pantry, adjacent formal dining, and direct access to a dedicated outdoor covered porch. Enjoy ultimate privacy with a split-bedroom layout: the restful primary suite occupies its own wing with vaulted ceilings and a luxury bath offering a soaking tub, walk-in shower, and expansive walk-in closet. Three secondary bedrooms sit on the opposite side (two sharing a Jack-and-Jill bath, and one with a private bath). Additional highlights include a functional mudroom, a rear-porch-accessible powder room, and a versatile 3-car garage, 630 sq. ft. bonus room. Huge Covered back porch with gas fireplace. Disclaimer: CMLS has not reviewed and, therefore, does not endorse vendors who may appear in listings.
- Listing Status:
- Active
- Date Added:
- July 28, 2026
- Data Last Updated:
- August 10, 2026 at 12:44PM
- Listing Office:
- Agent Group Realty : 864-686-6786
- Listing Agent:
- Joseph Hawk :
- MLS ID:
- 639572

- General: VinylSprinklerGutters - PartialFront Porch - CoveredBack Porch - Covered
- Style: CountryTraditional
- General: 1Slab
- Road/Access: Paved
- School District: Richland Two
- County: Richland
- Water: Well
- Sewer: Septic
This listing courtesy of Joseph Hawk , Agent Group Realty
Monthly Payment
- Principal & Interest $
- Property Taxes $
- Home Insurance $
- VA Funding Fee $

 New - 3 days ago