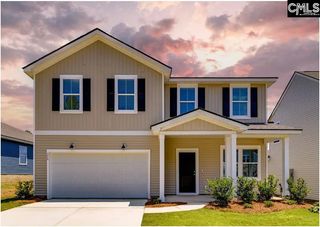
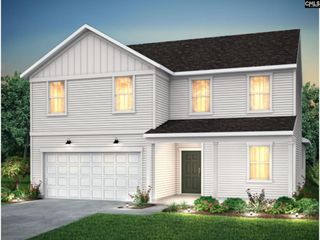
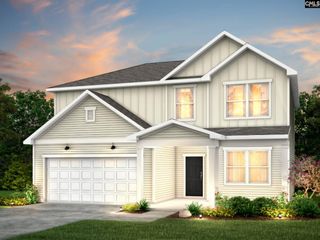
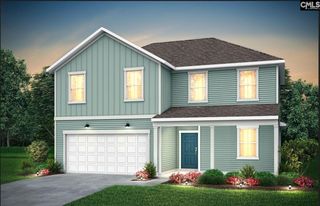
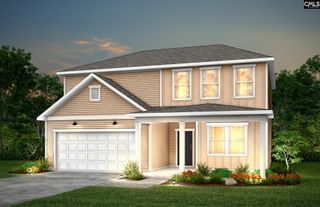
1147 Rockshire Drive, Blythewood, SC 29016
- 5 beds |
- 3 baths |
- 2,670 sqft
 Single-Family Home
  Built in 2026
  6,970sqft lot
 2 car garage
  $152/sqft
  Listed 12 days ago
Property Description
Welcome home! Step inside and discover a private guest suite on the first floor, offering the perfect retreat for overnight guests, a home office, or multigenerational living. Continue into the open-concept main living area, where a natural gas fireplace creates a warm and inviting focal point for cozy evenings and effortless entertaining. At the heart of the home, the kitchen combines style and functionality with crisp white soft-close cabinetry and a layout designed to keep you connected to the living and dining spaces. Luxury vinyl plank flooring throughout the common areas adds a modern, polished look while making everyday living and entertaining easy.When it's time to relax, step outside onto the spacious covered lanai, where you can enjoy your morning coffee, host weekend gatherings, or unwind at the end of the day in your own outdoor living space. With five bedrooms, three full baths, a first-floor guest suite, stylish finishes, and spacious indoor and outdoor living areas, this home offers the room, flexibility, and comfort you've been searching for. Don't just imagine yourself here. Come experience it for yourself! Schedule your private tour today and see why this home deserves a spot at the top of your list. Disclaimer: CMLS has not reviewed and, therefore, does not endorse vendors who may appear in listings.
- Listing Status:
- Active
- Date Added:
- September 10, 2026
- Data Last Updated:
- September 22, 2026 at 12:42PM
- Listing Office:
- Pulte Home Company LLC : 843-746-3545
- Listing Agent:
- Carnetrice Ramey :
- MLS ID:
- 642738

- General: VinylFront Porch - CoveredBack Porch - Covered
- Style: Traditional
- General: 2Slab
- Road/Access: Paved
- HOA Amenities: Common Area MaintenanceAssoc Fee Includes PoolRoad MaintenanceSidewalk MaintenanceStreet Light MaintenanceQuarterly
- School District: Richland Two
- County: Richland
- Fencing: None
- Water: Public
- Sewer: Public
This listing courtesy of Carnetrice Ramey , Pulte Home Company LLC
Monthly Payment
- Principal & Interest $
- Property Taxes $
- Home Insurance $
- VA Funding Fee $

 New - 3 days ago