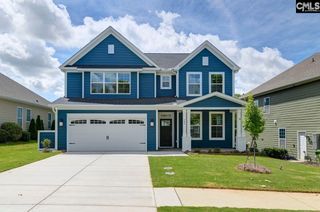
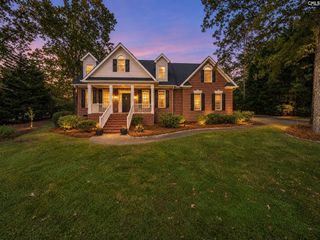
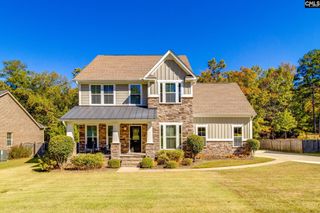
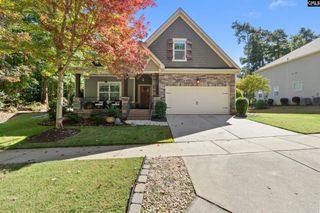
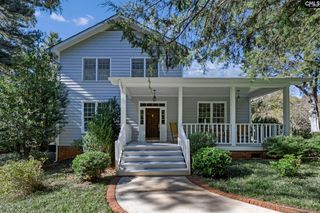
1192 Rockshire Drive, Blythewood, SC 29016
- 4 beds |
- 4 baths |
- 2,869 sqft
 Single-Family Home
 Built in 2026
 7,841sqft lot
 2 car garage
 $174/sqft
 Listed 1 month ago
Property Description
Welcome to this stunning 4-bedroom, 3.5 full bath home with captivating nature views. This exquisite residence boasts a gourmet kitchen with an oversized island that seamlessly flows through the Butler’s pantry into the formal dining room – perfect for all gatherings. The natural gas fireplace instantly sets the mood, making movie nights on the sofa feel even cozier & more relaxing. While the Pulte Planning Center provides a dedicated space for organization & productivity, the private home office allows you to escape the noise & focus in on those final details. Ascend the beautiful oak tread stairs to discover a spacious loft, leading directly into the luxurious Owner's Suite. This one-of-a-kind suite showcases a spa-like Owner's Bath & features a lavish shower with a rainfall shower head, double vanity & his & her walk-in closets. In addition, enjoy a thoughtfully designed layout where bedrooms 2 & 3 share a convenient Jack & Jill bathroom, while bedroom 4 offers the added privacy of its own private en-suite bath.This home truly embodies comfort, elegance & modern convenience—an absolute must-see! Disclaimer: CMLS has not reviewed and, therefore, does not endorse vendors who may appear in listings.
- Listing Status:
- Active
- Date Added:
- October 9, 2026
- Data Last Updated:
- November 10, 2026 at 12:43PM
- Listing Office:
- Pulte Home Company LLC : 843-746-3545
- Listing Agent:
- Jaden Henderson :
- MLS ID:
- 644747

- General: VinylSprinklerFront Porch - CoveredBack Porch - Covered
- Style: Craftsman
- General: 2Slab
- Road/Access: Paved
- HOA Amenities: Common Area MaintenanceRoad MaintenanceSidewalk MaintenanceStreet Light MaintenanceGreen Areas109.0Monthly
- School District: Richland Two
- County: Richland
- Fencing: None
- Water: Public
- Sewer: Public
This listing courtesy of Jaden Henderson , Pulte Home Company LLC
Monthly Payment
- Principal & Interest $
- Property Taxes $
- Home Insurance $
- VA Funding Fee $

 New - 2 days ago