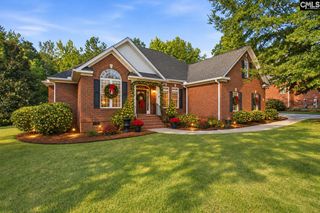
1333 Syrup Mill Road, Blythewood, SC 29016
- 3 beds |
- 3 baths |
- 2,664 sqft
 Single-Family Home
 Built in 1985
 7.75acre lot
 2 car garage
 $221/sqft
 Listed 14 days ago
Property Description
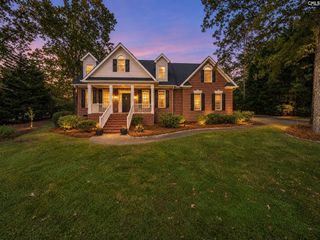
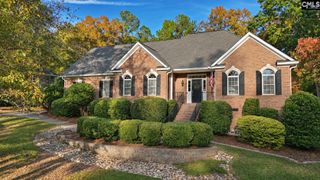
Enter through the private drive and enjoy the quiet seclusion of 7.75 acres only minutes to the town of Blythewood! This beautiful property is a part of Camarie Farms, a neighborhood with large acreage lots affording every owner privacy. This charming, custom-built one owner home with 3 spacious bedrooms and 2.5 baths also has hardwood floors downstairs, a large great room with fireplace and a cozy kitchen with island and bay window. Additional rooms include a large office or library, den and formal dining room. There is a generous pantry and very useful laundry room/mudroom. A screened porch overlooks the serene, wooded backyard and the front porch is great for relaxing and enjoying the privacy as well. This property lays out well for a small horse property or hobby farm. There is a barn with stables, hay loft, tack room, large workshop and additional storage. A ring and three large paddocks are fenced, 2 have access to an additional run-in shed and equipment storage. This property is a must-see for anyone wanting to enjoy the outdoors with privacy for their hobbies or animals! The lot can be subdivided for those wanting to build a second residence or multi-generational living set-up. Disclaimer: CMLS has not reviewed and, therefore, does not endorse vendors who may appear in listings.
- Listing Status:
- Active
- Date Added:
- October 27, 2026
- Data Last Updated:
- November 10, 2026 at 12:43PM
- Listing Office:
- Coldwell Banker Realty : 803-799-8035
- Listing Agent:
- Susie S Carlson :
- MLS ID:
- 645780

- General: Wood Fiber-MasoniteDeckStableWorkshopFront Porch - CoveredBack Porch - Screened
- Style: Traditional
- General: 2Crawl Space
- Road/Access: Gravel
- School District: Richland Two
- County: Richland
- Fencing: Horse Fence
- Water: Public
- Sewer: Septic
This listing courtesy of Susie S Carlson , Coldwell Banker Realty
Monthly Payment
- Principal & Interest $
- Property Taxes $
- Home Insurance $
- VA Funding Fee $

 New - 2 days ago