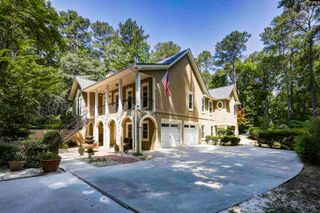
18 Alumni Lane, Blythewood, SC 29016
- 4 beds |
- 4 baths |
- 3,140 sqft
 Single-Family Home
  Built in 2006
  0.26acre lot
 2 car garage
  $221/sqft
  Listed 11 days ago
Property Description
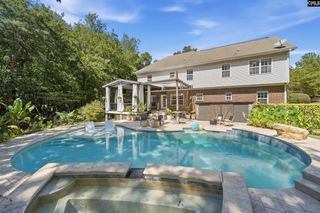
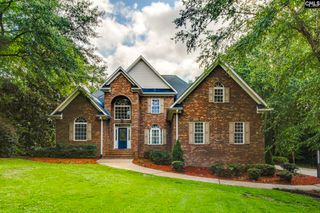
Come see why 18 Alumni Lane stands out in prestigious Cobblestone Park. Featuring spacious porches, a fully refreshed interior, a quiet location, and a neighborhood rich in amenities, this home checks all the boxes.Downstairs, 10-foot ceilings and an open floor plan flow seamlessly with natural light from 6-foot windows. The eat-in kitchen offers plenty of room to cook and entertain, while the den features a cozy wood-burning fireplace. The main-level primary suite serves as a relaxing sanctuary with a sitting area and new carpet. Additionally, the main level includes a laundry room, a full bathroom, and a bedroom that can easily function as an office.Upstairs features 9-foot ceilings, an ensuite bedroom, a secondary bedroom, another full bath, and an open area perfect for a media room or playroom. Tucked away upstairs is an additional space ideal for a craft room or home office.Outside, a covered walkway leads to the detached two-car garage, and a new architectural shingle roof provides long-term protection.Situated at the end of a quiet cul-de-sac surrounded by protected common areas, this home offers exceptional privacy. Cobblestone Park features a guard-gated entrance and resort-style amenities, including a championship 27-hole golf course, a clubhouse with a restaurant and bar, a fitness center, tennis and pickleball courts, a community pool, basketball courts, and sidewalk-lined streets.Schedule your appointment today to see this special home—it will not last long! Disclaimer: CMLS has not reviewed and, therefore, does not endorse vendors who may appear in listings.
- Listing Status:
- Active
- Date Added:
- September 11, 2026
- Data Last Updated:
- September 22, 2026 at 12:42PM
- Listing Office:
- Stan Smith Realty LLC : 803-743-0205
- Listing Agent:
- Stan Smith :
- MLS ID:
- 642803

- General: Fiber Cement-Hardy PlankGutters - FullFront Porch - CoveredBack Porch - Covered
- Style: Traditional
- General: 2Crawl Space
- Road/Access: Paved
- HOA Amenities: 475.0Quarterly
- School District: Richland Two
- County: Richland
- Fencing: Rear Only Aluminum
- Water: Public
- Sewer: Public
This listing courtesy of Stan Smith , Stan Smith Realty LLC
Monthly Payment
- Principal & Interest $
- Property Taxes $
- Home Insurance $
- VA Funding Fee $