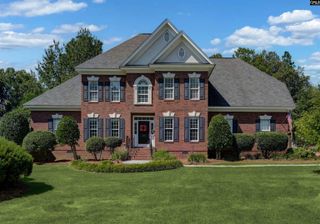
205 Soft Stone Drive, Blythewood, SC 29016
- 4 beds |
- 3 baths |
- 2,887 sqft
 Single-Family Home
 Built in 2001
 2.23acre lot
 2 car garage
 $241/sqft
 Listed 5 months ago
Property Description
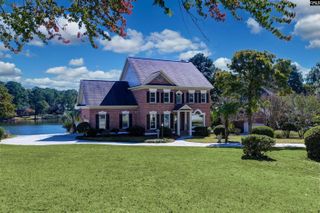
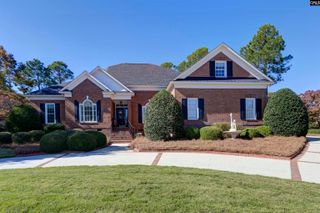
Over two acres and a stocked pond change the way you get to live at home. At 205 Soft Stone Drive, there’s room between you and the neighbors, space to enjoy the outdoors, and a backyard that feels like more than just a backyard. The all-brick, 2,887-square-foot home offers 4 bedrooms and 2.5 bathrooms, with hardwood floors, abundant natural light, and open views of the surrounding property creating a bright and inviting feel throughout the main living areas. The kitchen features stainless steel appliances and flows naturally into the surrounding spaces, keeping the home comfortable for everyday living while offering plenty of room when friends and family gather. Step outside and the property becomes the real story. Over 2 acres give you room to actually use your land, while the stocked pond puts fishing and time by the water just steps from your door. Mature trees create natural separation between neighboring homes, adding privacy while preserving the open feel of the property.There’s also a covered structure for an RV, boat, or additional vehicles, along with extra on-site storage giving you space for the things that often don’t fit comfortably on a traditional homesite. 205 Soft Stone Drive isn’t about having more house packed onto less land. It’s about having the house, the land, and the freedom to enjoy both. Disclaimer: CMLS has not reviewed and, therefore, does not endorse vendors who may appear in listings.
- Listing Status:
- Active
- Date Added:
- June 3, 2026
- Data Last Updated:
- November 10, 2026 at 12:43PM
- Listing Office:
- Yip Premier Real Estate LLC : 803-388-8798
- Listing Agent:
- Renard Perry :
- MLS ID:
- 635600

- General: Brick-All Sides-AbvFoundShedWorkshopLandscape LightingGutters - FullBack Porch - UncoveredLake Fed Irrigation
- Style: Traditional
- General: 2Crawl Space
- Road/Access: Paved
- School District: Richland Two
- County: Richland
- Water: Well
- Sewer: Septic
This listing courtesy of Renard Perry , Yip Premier Real Estate LLC
Monthly Payment
- Principal & Interest $
- Property Taxes $
- Home Insurance $
- VA Funding Fee $

 New - 2 days ago