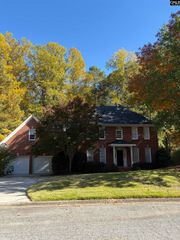
16 W Canterbury Court, Blythewood, SC 29016
- 4 beds |
- 2 baths |
- 2,254 sqft
 Single-Family Home
 Built in 1992
 —— sqft lot
 2 car garage
 $184/sqft
 Listed 12 days ago
Property Description
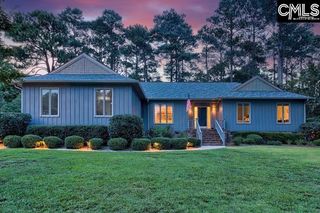
Settle into comfortable one story living in Fox Meadow at Long Creek Plantation in Blythewood. This all brick, four bedroom home combines practical updates andthoughtful wheelchair accessibility features, including widened doorways, wide hallways, and modifications to the owner’s and hall bathrooms. Additionally the garage entrance has an elevator lift for wheelchair use that can be converted back to steps if needed. ALL NEW windows and a WHOLE HOUSE GENERATOR add everyday comfort and peace of mind. A welcoming foyer leads to a formal dining room and family room with a masonry fireplace. There is room to host family gatherings, enjoy a quiet evening, or create a comfortable spot for your daily routine. The bright kitchen includes granite countertops, a tile backsplash, plenty of cabinetry, a pantry, and a generous dining area. The updated owner’s suite includes a walk in shower, while three additional bedrooms provide space for guests, an office, or hobbies. Off the kitchen, an enclosed porch opens to a large covered deck overlooking the landscaped backyard. Start the day with coffee on the porch or spend an afternoon outside with friends. Above the garage, the walk up attic has approximately 500 square feet of unfinished space with flooring, providing storage now and potential for future use. Located in a golf course community near Columbia Country Club and the Windermere Club, this home is minutes from shopping, dining, and Interstate 77, with convenient access toScout Motors, Fort Jackson, and Shaw Air Force Base. This home brings together a convenient location, useful updates, and accessibility features that make daily living easier. Disclaimer: CMLS has not reviewed and, therefore, does not endorse vendors who may appear in listings.
- Listing Status:
- Active
- Date Added:
- October 29, 2026
- Data Last Updated:
- November 10, 2026 at 12:44AM
- Listing Office:
- RE/MAX Home Team Realty LLC : Phone: 803-315-2899
- Listing Agent:
- John H Smith :
- MLS ID:
- 645901

- General: Brick-All Sides-AbvFoundDeckSprinklerGutters - FullBack Porch - CoveredBack Porch - Uncovered
- Style: Ranch
- General: 1Crawl Space
- Road/Access: Paved
- HOA Amenities: Common Area MaintenanceGreen AreasCommunity Boat Ramp310.0Yearly
- School District: Richland Two
- County: Richland
- Fencing: None
- Water: Public
- Sewer: Public
This listing courtesy of John H Smith , RE/MAX Home Team Realty LLC
Monthly Payment
- Principal & Interest $
- Property Taxes $
- Home Insurance $
- VA Funding Fee $

 New - 1 day ago