257 Roundtree Road, Blythewood, SC 29016
- 5 beds |
- 3 baths |
- 2,713 sqft
 Single-Family Home
  Built in 2026
  6,970sqft lot
 2 car garage
  $138/sqft
  Listed 1 month ago
Property Description
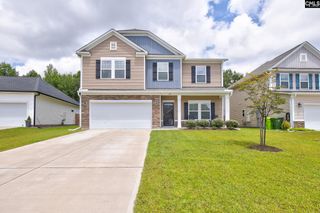
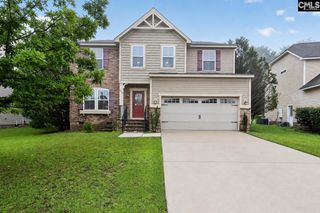
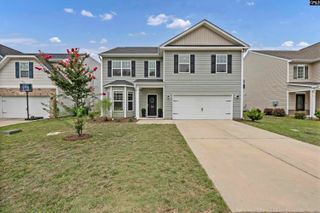
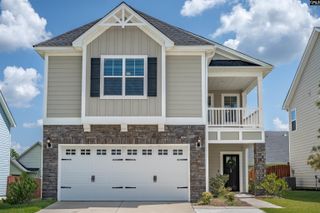
Welcome to the Elle at 257 Roundtree Road, a beautiful new construction home in Blythewood, SC! This home features durable Hardie Plank siding, partial brick exterior, and a covered front and back patios! The back patio also comes screened in. Inside, the floorplan features 5 bedrooms and 2.5 bathrooms, with the primary suite on the first floor. The primary suite includes a generous primary bathroom and spacious walk-in closet. The kitchen boasts a large floating island with room for seating and opens to the casual dining area and open family room. The kitchen also comes finished with white quartz countertops, tile backsplash, and gray shaker-style cabinetry (although white is pictured). There is also a wonderful flex space on the main level that could be a dedicated home office or a formal dining room. Upstairs offers a large secondary living area, the 4 additional bedrooms, and an additional bathrooms. Leatherstone is ideally located near the Town of Blythewood and other growing areas like Hardscrabble and Killian Roads. It is also close to the upcoming Scout Motors Plant and I-77 access! This community offers beautiful homes, a peaceful atmosphere, and a superb location. Schedule a tour or call us today for more information! *The photos you see here are for illustration purposes only, interior and exterior features, options, colors and selections will differ. Please see sales agent for options. Added Disclaimer: CMLS has not reviewed and, therefore, does not endorse vendors who may appear in listings.
- Listing Status:
- Pending
- Date Added:
- July 8, 2026
- Data Last Updated:
- August 10, 2026 at 4:58PM
- Listing Office:
- DR Horton Inc : 803-594-4908
- Listing Agent:
- Amber Tyler :
- MLS ID:
- 638154

- General: Garage OpenerSecurity System-OwnedAttic Pull-Down Access
- Master Bedroom: Double VanityTub-GardenBath-PrivateSeparate ShowerCloset-Walk inCloset-PrivateMain
- Living Room: Floors-Luxury Vinyl Plank
- Basement: No Basement
- A/C: Central
- Heating: Gas 1st LvlGas 2nd Lvl
- Fireplace: Fireplaces: 0
- General: Brick-Partial-AbvFoundFiber Cement-Hardy PlankFront Porch - CoveredBack Porch - CoveredBack Porch - Screened
- Style: Traditional
- General: 2Slab
- Road/Access: Paved
- HOA Amenities: Common Area MaintenanceGreen Areas495.0Yearly
- School District: Richland Two
- County: Richland
- Water: Public
- Sewer: Public
This listing courtesy of Amber Tyler , DR Horton Inc
Monthly Payment
- Principal & Interest $
- Property Taxes $
- Home Insurance $
- VA Funding Fee $