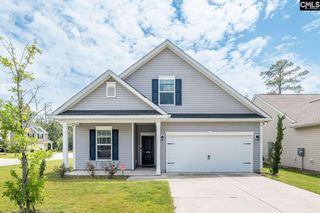
332 Sandy Run Drive, Columbia, SC 29203
- 5 beds |
- 3 baths |
- 2,368 sqft
 Single-Family Home
  Built in 2026
  6,098sqft lot
 2 car garage
  $133/sqft
  Listed 21 days ago
Property Description
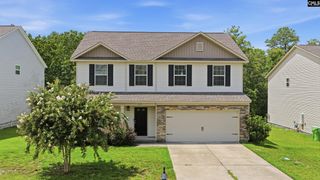
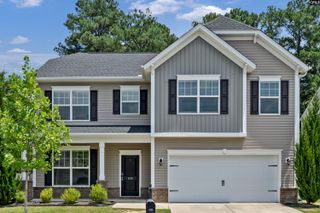
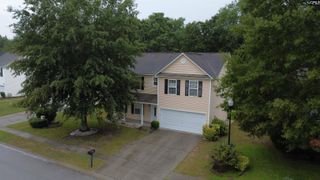
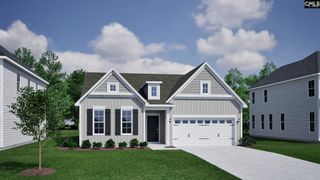
Unlock the home of your dreams at 332 Sandy Run Drive in Grand Oaks! The Robie is one of our most popular plans for a reason! It features a large open-concept design kitchen, living, and dining area that comes finished with vinyl flooring, as well as a guest suite on the first floor. Natural light floods these open areas through large windows, creating a warm, inviting feel. The kitchen comes equipped with white shaker-style cabinets, stunning quartz countertops, and a floating kitchen island with space for barstool seating. Upstairs you will find the generously sized primary bedroom suite, a functional loft space, and three additional bedrooms. All bedrooms are carpeted and feature a spacious closet. The laundry room is also conveniently located upstairs with the majority of the bedrooms. This house is also equipped with our state-of-the-art Smart Home Technology, so you can stay connected to your home no matter where you are. Grand Oaks is a short drive to Northeast + Downtown Columbia, along with Fort Jackson. It is also in close proximity to Blythewood + the upcoming Scout plant. Not to mention Grand Oaks has a resort style pool amenity completed and ready for you to enjoy! *The photos you see here are for illustration purposes only, interior and exterior features, options, colors and selections will differ. Please see sales agent for options. Disclaimer: CMLS has not reviewed and, therefore, does not endorse vendors who may appear in listings.
- Listing Status:
- Active
- Date Added:
- July 20, 2026
- Data Last Updated:
- August 10, 2026 at 12:44PM
- Listing Office:
- DR Horton Inc : 803-594-4908
- Listing Agent:
- Cara Hartley :
- MLS ID:
- 639037

- General: VinylPatio
- Style: Traditional
- General: 2Slab
- Road/Access: Paved
- HOA Amenities: Common Area MaintenancePlaygroundPoolGreen Areas750.0Yearly
- School District: Richland One
- County: Richland
- Water: Public
- Sewer: Public
This listing courtesy of Cara Hartley , DR Horton Inc
Monthly Payment
- Principal & Interest $
- Property Taxes $
- Home Insurance $
- VA Funding Fee $

 New - 1 day ago