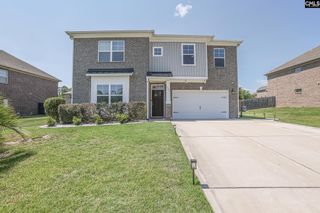
529 Carters Grove Lane, Blythewood, SC 29016
- 4 beds |
- 4 baths |
- 2,919 sqft
 Single-Family Home
  Built in 2026
  6,098sqft lot
 2 car garage
  $153/sqft
  Listed 1 month ago
Property Description
UNDER CONSTRUCTION! ESTIMATED COMPLETION DATE EARLY OCTOBER. Welcome to your new home, where thoughtful design meets timeless elegance. This stunning 4-bedroom, 3.5-bath home offers an exceptional blend of comfort and sophistication with a gourmet kitchen, natural gas fireplace, and elegant wood tread stairs. The spacious layout features a convenient Jack & Jill bath, while the covered lanai provides the perfect retreat for outdoor relaxation and entertaining. A full-yard irrigation system adds effortless maintenance and enhances the beauty of your outdoor space. Designed with modern living in mind, the Continental delivers the perfect balance of style, functionality, and everyday luxury. This picturesque community allows for convenient access to great schools, major employers, local shopping & dining plus state-of-the-art amenities. There will be so many opportunities to seize each moment & spend time doing more of what you love. Living in Grand Arbor, you’ll quickly find yourself enjoying our well-stocked 12-Acre Lake, Open Green Space with Soccer Goals, Covered Pavilion & Playground as well as 2.8 miles of Walking/Golf Cart Trails. The 12-Acre Lake provides a scenic backdrop for our BRAND-NEW one-of-a-kind AMENITY CENTER to include a Zero Entry Pool with Splash Pad, Covered Pavilion, Gas Firepit, well equipped Playground, Pickleball court & Basketball court. Not to mention your High-Speed Internet & Cable will be included in your quarterly HOA dues. Disclaimer: CMLS has not reviewed and, therefore, does not endorse vendors who may appear in listings.
- Listing Status:
- Active
- Date Added:
- July 10, 2026
- Data Last Updated:
- August 10, 2026 at 4:58PM
- Listing Office:
- Pulte Home Company LLC : 843-746-3545
- Listing Agent:
- Alaysha Taylor :
- MLS ID:
- 638416

- General: VinylSprinklerFront Porch - CoveredBack Porch - Covered
- Style: Craftsman
- General: 2Slab
- Road/Access: Paved
- HOA Amenities: Common Area MaintenancePlaygroundPoolRoad MaintenanceSidewalk MaintenanceStreet Light MaintenanceTennis CourtsGreen Areas380.0Quarterly
- School District: Richland Two
- County: Richland
- Fencing: None
- Water: Public
- Sewer: Public
This listing courtesy of Alaysha Taylor , Pulte Home Company LLC
Monthly Payment
- Principal & Interest $
- Property Taxes $
- Home Insurance $
- VA Funding Fee $

 New - 20 hours ago