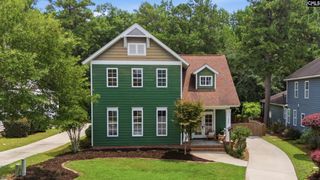
6 Fairy Flower Trail, Blythewood, SC 29016
- 5 beds |
- 4 baths |
- 2,687 sqft
 Single-Family Home
  Built in 2026
  0.46acre lot
 2 car garage
  $163/sqft
  Listed 29 days ago
Property Description
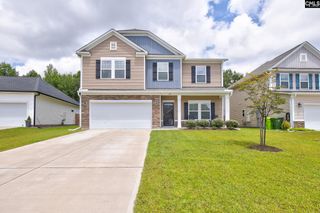
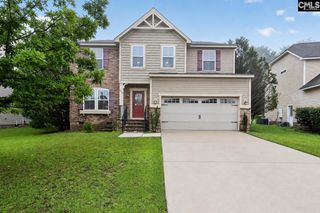
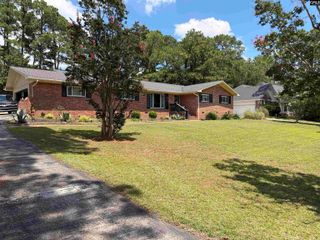
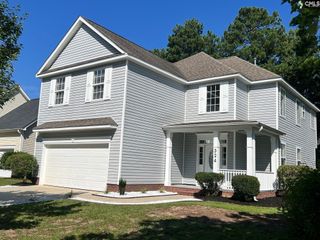
Call today to learn about our limited-time financing perks, including a 5.375 fixed interest rate or up to $15,000 toward closing costs! Welcome home to the brand-new Highland floor plan. Designed for everyday living, this beautiful new home offers five bedrooms, four full baths, and flexible spaces that make living feel effortless. The bright, open main level creates the perfect setting for gathering with family and friends, while a private guest suite provides comfort for overnight visitors or multi-generational living. Upstairs, the spacious primary suite offers a peaceful retreat, complemented by generously sized secondary bedrooms and a versatile loft that can easily become a playroom, or home office. Situated on a quiet .46 acre cul-de-sac homesite, you'll enjoy relaxing evenings on the covered back porch with plenty of space to unwind and entertain. Thoughtfully designed with stylish finishes and practical touches throughout, the Highland delivers the space, comfort, and functionality you're looking for! Nestled in Blythewood's prestigious Abney Hills Estates community, this property offers wide yard space and privacy. Minutes from Interstate 77, quick commutes to downtown Columbia and Fort Jackson, and zoned for some of Blythewood's top rated schools! Always feel like you're vacationing at home with full access to the community pool and clubhouse! All photos are stock images for illustration purposes only. To schedule a tour today please reach out to the Neighborhood Sales Manager. Early September completion. Disclaimer: CMLS has not reviewed and, therefore, does not endorse vendors who may appear in listings.
- Listing Status:
- Active
- Date Added:
- July 12, 2026
- Data Last Updated:
- August 10, 2026 at 4:58PM
- Listing Office:
- SM South Carolina Brokerage LLC : 803-356-8301
- Listing Agent:
- Sheena Cleaver :
- MLS ID:
- 638502

- General: Brick-Partial-AbvFoundVinyl
- Style: Traditional
- General: 2Slab
- Road/Access: Paved
- HOA Amenities: ClubhouseCommon Area MaintenancePoolStreet Light Maintenance550.0Yearly
- School District: Richland Two
- County: Richland
- Water: Public
- Sewer: Public
This listing courtesy of Sheena Cleaver , SM South Carolina Brokerage LLC
Monthly Payment
- Principal & Interest $
- Property Taxes $
- Home Insurance $
- VA Funding Fee $

 New - 2 days ago