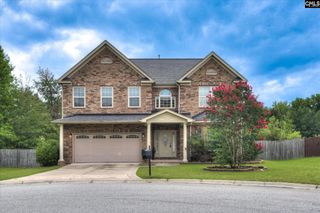
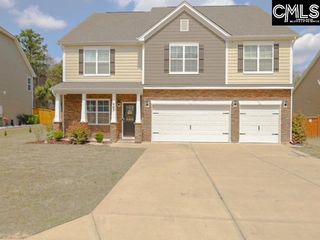
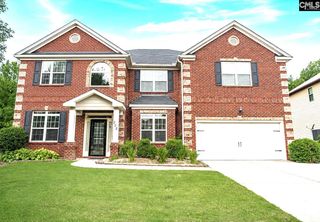
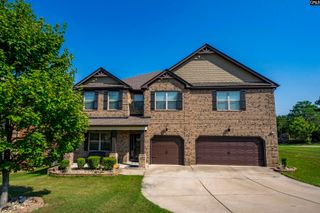
649 Upper Trail, Blythewood, SC 29016
- 5 beds |
- 4 baths |
- 4,202 sqft
 Single-Family Home
  Built in 2017
  0.25acre lot
 2 car garage
  $109/sqft
  Listed 5 days ago
Property Description
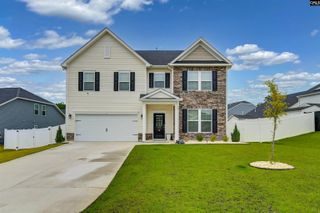
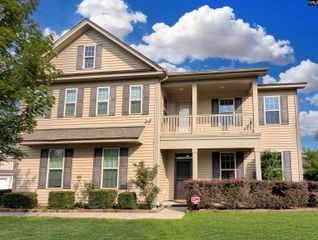
Welcome to this beautifully maintained open floor plan home located in the desirable Weston Woods Reserve community of Blythewood. Designed for both comfort and entertaining, this home features a spacious great room that opens to an extended patio—perfect for gatherings and outdoor living. The kitchen is a standout, offering stainless steel appliances, a gas cooktop, double ovens added in late 2024, granite countertops, a large island, dinette area, and a convenient butler’s pantry. A coffered ceiling in the dining room adds an elegant touch. The home also boasts a huge media room wired for surround sound, along with a downstairs speaker system for enhanced entertaining. Recent updates include new flooring in all bathrooms except the primary, updated upstairs bathrooms, new flooring in the laundry room with added utility sink, and new carpet in the downstairs bedroom. Wood blinds throughout add warmth and style. The primary suite features a spa-like bath with double vanity, garden tub, and a freestanding shower. Additional improvements include a widened driveway, irrigation system, newly installed wood privacy fence, and full gutters. The neatly landscaped yard complements the home’s quiet setting with minimal traffic. Enjoy neighborhood amenities including a community pool and clubhouse. This move-in-ready home combines thoughtful upgrades, modern conveniences, and a prime location—don’t miss it! Disclaimer: CMLS has not reviewed and, therefore, does not endorse vendors who may appear in listings.
- Listing Status:
- Active
- Date Added:
- August 5, 2026
- Data Last Updated:
- August 10, 2026 at 12:44PM
- Listing Office:
- Keller Williams Palmetto : 803-722-1900
- Listing Agent:
- Ashlyn Ancone :
- MLS ID:
- 640186

- General: Brick-Partial-AbvFoundVinylPatioSprinklerGutters - Full
- Style: Traditional
- Parking: Parking spaces: 4
- General: 2Slab
- Road/Access: Paved
- HOA Amenities: ClubhouseCommon Area MaintenancePoolSidewalk MaintenanceGreen Areas860.0Yearly
- School District: Richland Two
- County: Richland
- Fencing: Wood
- Water: Public
- Sewer: Public
This listing courtesy of Ashlyn Ancone , Keller Williams Palmetto
Monthly Payment
- Principal & Interest $
- Property Taxes $
- Home Insurance $
- VA Funding Fee $