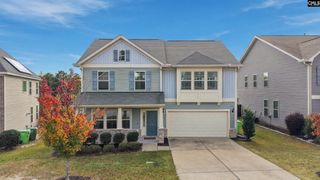
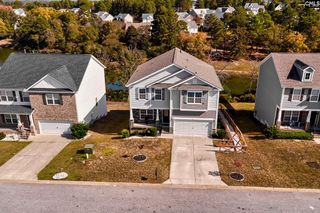
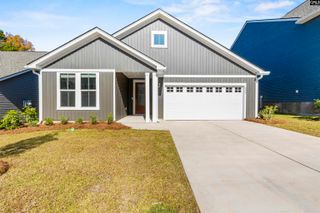
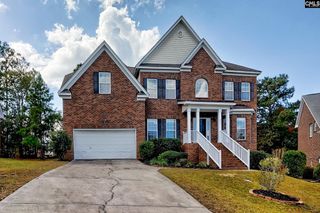
655 Carters Grove Lane, Blythewood, SC 29016
- 5 beds |
- 4 baths |
- 3,159 sqft
 Single-Family Home
 Built in 2025
 6,098sqft lot
 2 car garage
 $132/sqft
 Listed 19 days ago
Property Description
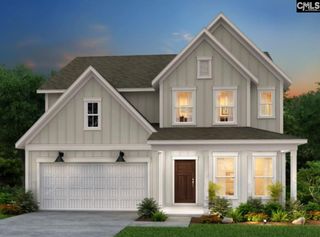
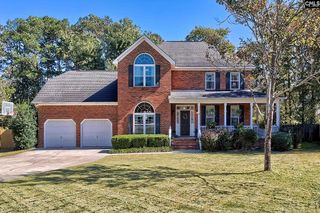
WELCOME HOME TO GRAND ARBOR WITH RESORT STYLE AMENITIES! This beautiful 5-bedroom, 4-bath home offers 3,159 square feet of thoughtfully designed living space, stylish finishes, and $15,000 in upgrades throughout! The gourmet kitchen is a standout, featuring KitchenAid appliances, upgraded soft-close cabinetry with pull-out storage, under-cabinet lighting, and a spacious pantry. The inviting primary suite features an elegant tray ceiling and a beautifully appointed bathroom with a seamless shower. Additional highlights include upgraded stair railings and balusters, modern lighting, and a convenient downstairs full bathroom with a walk-in shower. One of the home's most impressive features is the upgraded sunroom, offering a bright and versatile space to relax, entertain, or enjoy views of the backyard year-round. Step outside to a fully fenced backyard with an extended patio, perfect for outdoor gatherings or peaceful evenings at home. The home's appeal continues with durable Hardie siding, gutters, and a finished two-car garage featuring epoxy flooring. Additional upgrades include ceiling fans throughout, LED lighting, and a security system with three cameras. With its spacious layout, thoughtful upgrades, and inviting indoor and outdoor living areas, this Grand Arbor custom home is ready to impress! Disclaimer: CMLS has not reviewed and, therefore, does not endorse vendors who may appear in listings.
- Listing Status:
- Active
- Date Added:
- October 22, 2026
- Data Last Updated:
- November 10, 2026 at 4:42AM
- Listing Office:
- Keller Williams The Downing Group : tj@thedowningteam.com
- Listing Agent:
- TJ Downing :
- MLS ID:
- 645539

- General: Fiber Cement-Hardy PlankPatioGutters - FullFront Porch - CoveredOther Porch - Uncovered
- Style: Traditional
- Parking: Parking spaces: 2
- General: 2Slab
- Road/Access: Paved
- HOA Amenities: ClubhouseCommon Area MaintenancePlaygroundAssoc Fee Includes PoolRoad MaintenanceSidewalk Maintenance380.0Quarterly
- School District: Richland Two
- County: Richland
- Fencing: Rear Only Aluminum
- Water: Public
- Sewer: Public
This listing courtesy of TJ Downing , Keller Williams The Downing Group
Monthly Payment
- Principal & Interest $
- Property Taxes $
- Home Insurance $
- VA Funding Fee $