8 Oakmist Court, Blythewood, SC 29016
- 5 beds |
- 3 baths |
- 3,000 sqft
 Single-Family Home
  Built in 1994
  0.7acre lot
 2 car garage
  $172/sqft
  Listed 1 month ago
Property Description
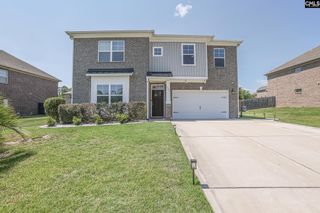
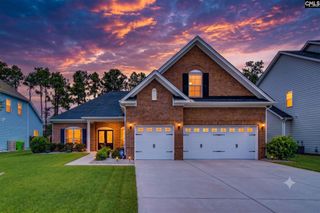
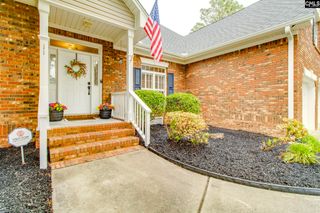
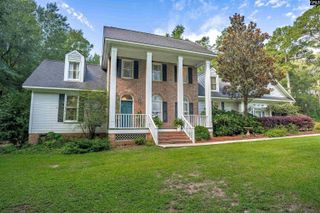
Welcome to 8 Oakmist Court, a magnificent all-brick traditional estate perfectly nestled on a quiet cul-de-sac lot in Blythewood’s highly coveted Crickentree neighborhood. Boasting 5 bedrooms, 2.5 bathrooms, and around 3,000 square feet of beautifully designed living space, this exceptional home delivers a premier blend of timeless elegance and modern updates. Enjoy ultimate peace of mind with significant recent enhancements, including a brand-new water heater, beautifully refinished hardwood floors, and plush, brand-new carpeting throughout the entire second level. From the street, the stately full-brick facade and manicured lawn create striking curb appeal, while the side-entry two-car garage adds everyday convenience. Step inside to find a bright, grand layout featuring a formal living room and an elegant formal dining room adorned with plantation shutters, classic moldings, and gleaming refinished hardwoods. The expansive great room serves as the perfect central gathering space, complete with recessed lighting, a fireplace, and access to the back deck. The chef-inspired kitchen is beautifully equipped with custom stained cabinetry, granite countertops, a matching granite backsplash, bar seating, premium stainless steel appliances, a wine fridge, and a casual dining area. All five generously sized bedrooms are privately tucked away on the second floor, each featuring ample closet space and share a full hall bath with a double vanity and tub/shower combo. The luxurious primary suite is a true retreat, offering an oversized walk-in closet and a private en-suite bathroom complete with a double vanity, garden tub, and private water closet. Step outside into your own private backyard paradise! A lovely covered back porch overlooks a spectacular gunite pool, creating an idyllic setting for outdoor dining, relaxing, and Summer entertaining. Beyond the home's features, the neighborhood association provides excellent community amenities including a clubhouse, pool, and playground. Disclaimer: CMLS has not reviewed and, therefore, does not endorse vendors who may appear in listings.
- Listing Status:
- Active
- Date Added:
- July 10, 2026
- Data Last Updated:
- August 10, 2026 at 4:58PM
- Listing Office:
- The Art of RE at eXp Realty : 888-440-2798
- Listing Agent:
- Mary Lane Sloan :
- MLS ID:
- 638373

- General: Brick-All Sides-AbvFoundSprinklerBack Porch - Covered
- Style: Traditional
- Pool: Inground-Gunite
- Parking: Parking spaces: 2
- General: 2Crawl Space
- Road/Access: Paved
- HOA Amenities: ClubhouseCommon Area MaintenancePlaygroundPool105.0Monthly
- School District: Richland Two
- County: Richland
- Fencing: Rear Only Wood
- Water: Public
- Sewer: Public
This listing courtesy of Mary Lane Sloan , The Art of RE at eXp Realty
Monthly Payment
- Principal & Interest $
- Property Taxes $
- Home Insurance $
- VA Funding Fee $

 New - 2 days ago