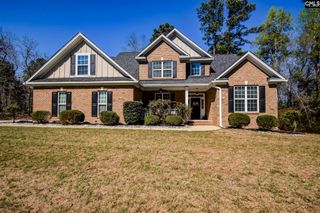
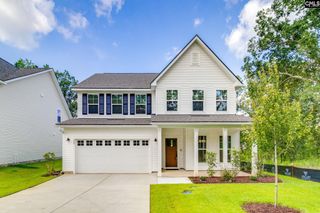
89 Palmetto Palm Court, Blythewood, SC 29016
- 5 beds |
- 4 baths |
- 3,586 sqft
 Single-Family Home
  Built in 2018
  0.31acre lot
 3 car garage
  $153/sqft
  Listed 27 days ago
Property Description
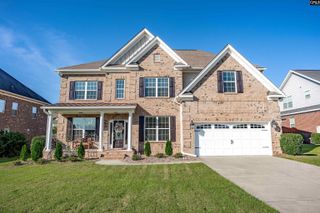
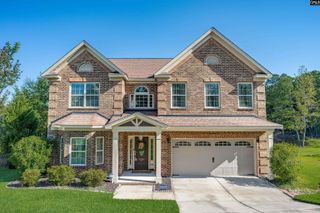
Welcome to this stunning 5-bedroom, 4-full-bath executive home spanning 3,586 square feet in the desirable Longcreek Heritage Forest community of Blythewood. Tucked away in a quiet cul-de-sac on a 0.31-acre lot, this 2018-built home features timeless brick accents, an expansive 3-car garage, and exceptional outdoor amenities including a private, fenced backyard with an in-ground pool, covered and uncovered back porches, a covered front porch, and full landscape lighting.Inside, engineered hardwood floors flow through the main living areas, complemented by soaring high ceilings, detailed molding, and handsome tray ceilings. The open main level boasts a formal living room, a formal dining room complete with a butler’s pantry, and a serene main-floor guest suite featuring a walk-in closet. The gourmet eat-in kitchen is an entertainer’s dream, equipped with a center island, glazed cabinetry, granite countertops, tile backsplash, a full gas range, and a spacious pantry.Upstairs, retreat to the luxurious master suite featuring vaulted ceilings, a private bath with a free-standing soaking tub, a separate shower, double vanity, separate water closet, and a walk-in closet. The second floor also offers three additional bedrooms—all with generous closet space and high ceilings—a dedicated laundry room, and a massive finished bonus room. Enjoy top-rated Richland Two schools (Round Top Elementary, Blythewood Middle, Blythewood High) alongside access to community amenities including a boat ramp, playground, and green spaces. Disclaimer: CMLS has not reviewed and, therefore, does not endorse vendors who may appear in listings.
- Listing Status:
- Active
- Date Added:
- August 26, 2026
- Data Last Updated:
- September 22, 2026 at 12:42PM
- Listing Office:
- Olivia Cooley Real Estate : Ofc: 803-832-2404
- Listing Agent:
- Lisa Kuhlman :
- MLS ID:
- 641767

- General: Brick-All Sides-AbvFoundVinylPatioSprinklerLandscape LightingGutters - FullFront Porch - CoveredBack Porch - CoveredBack Porch - Uncovered
- Style: Traditional
- Pool: Inground-Vinyl
- General: 2Slab
- Road/Access: Paved
- HOA Amenities: Common Area MaintenancePlaygroundStreet Light MaintenanceGreen AreasCommunity Boat Ramp
- School District: Richland Two
- County: Richland
- Fencing: Privacy Fence
- Water: Public
- Sewer: Public
This listing courtesy of Lisa Kuhlman , Olivia Cooley Real Estate
Monthly Payment
- Principal & Interest $
- Property Taxes $
- Home Insurance $
- VA Funding Fee $