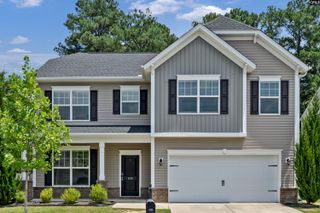
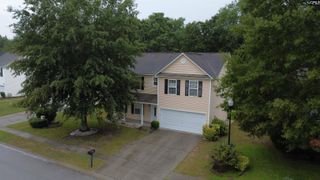
920 Fire Island Road, Blythewood, SC 29016
- 4 beds |
- 3 baths |
- 2,089 sqft
 Single-Family Home
  Built in 2026
  5,663sqft lot
 2 car garage
  $139/sqft
  Listed 1 month ago
Property Description
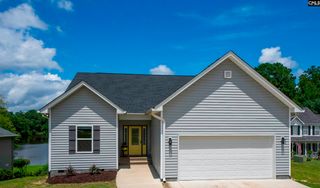
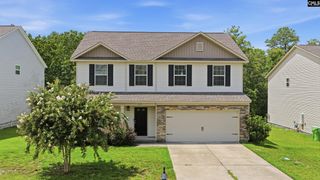
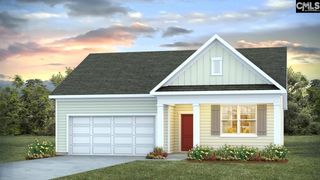
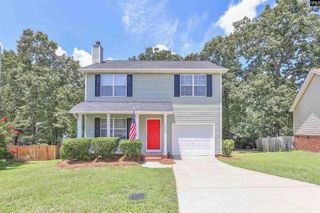
Welcome to the new beautifully designed Avery Floorplan in Blythewood Farms, where comfort meets functionality in a thoughtfully crafted layout perfect for modern living. The main level features a spacious primary bedroom retreat, offering privacy and convenience. The luxurious primary ensuite includes dual vanities, a tiled shower with built-in seat, and elegant finishes designed to create a spa-like experience. The open-concept living area is thoughtfully designed with the kitchen overlooking the dining area and spacious family room, complete with a built-in fireplace. This seamless layout creates a warm, inviting space where everyone can gather, relax, and stay connected. The kitchen is a true centerpiece, complete lots of great cabinet space and pantry storage, a large island with room for seating, granite countertops, and stainless-steel appliances—ideal for both everyday meals and hosting gatherings. Step outside to the covered patio, perfect for relaxing evenings, outdoor dining, or enjoy your morning coffee with the natural wooded area view off your backyard. Upstairs, you’ll find three guest bedrooms, each offering ample closet space to keep everything organized. A versatile flex space/loft provides endless possibilities—create a home office, media room, play area, or workout space to fit your lifestyle. The Avery Floorplan combines smart design, stylish finishes, and flexible living areas to suit a variety of needs—all in a home that truly feels inviting from the moment you walk in. Blythewood Farms, located in a serene setting, combines beautiful homes with an unbeatable location. Conveniently close to I-77, Fort Jackson, and a variety of dining and shopping destinations, this community offers everything you need right at your fingertips. Don’t miss your chance to call the Avery floor plan your home. Schedule your tour today and see why Blythewood Farms is the perfect place to plant your roots. Disclaimer: CMLS has not reviewed and, therefore, does not endorse vendors who may appear in listings.
- Listing Status:
- Active
- Date Added:
- July 11, 2026
- Data Last Updated:
- August 10, 2026 at 4:58PM
- Listing Office:
- SM South Carolina Brokerage LLC : 803-356-8301
- Listing Agent:
- Hal McGee :
- MLS ID:
- 638497

- General: VinylPatioSprinklerGutters - FullBack Porch - Covered
- Style: Traditional
- General: 2Slab
- Road/Access: Paved
- HOA Amenities: Common Area MaintenancePool600.0Yearly
- School District: Richland Two
- County: Richland
- Water: Public
- Sewer: Public
This listing courtesy of Hal McGee , SM South Carolina Brokerage LLC
Monthly Payment
- Principal & Interest $
- Property Taxes $
- Home Insurance $
- VA Funding Fee $