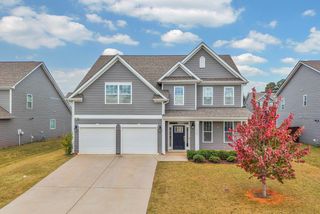
223 Longmont Drive, Boiling Springs, SC 29316
- 4 beds |
- 2 baths |
- 2,192 sqft
 Single-Family Home
 Built in 2015
 8,712sqft lot
 2 car garage
 $160/sqft
 Listed 5 days ago
Property Description
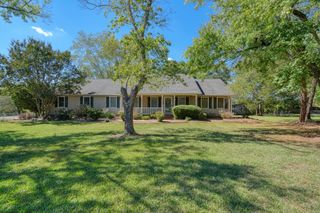
Welcome to 223 Longmont Drive, a charming 4-bedroom, 2-bath home tucked away in an established District 2 neighborhood. From the moment you step onto the inviting front porch, you'll feel right at home. Inside a beautiful stone gas fireplace creates a warm, welcoming atmosphere, while the open floor plan offers the perfect balance of comfort and functionality. The kitchen features granite countertops, plenty of cabinet space, and stainless steel appliances, making it as practical as it is attractive. Just off the kitchen, you'll find a large walk-in laundry room complete with a utility sink and built-in shelving. The split-bedroom layout offers privacy for everyone. The primary suite is a true retreat with trey ceilings, dual vanities, a jetted tub, separate shower, and a spacious walk-in closet with built-in shelving. On the opposite side of the home are three additional bedrooms, with one that could function as a study/office. Enjoy all the seasons in the screened porch with mature trees providing privacy.
- Listing Status:
- Active
- Data Last Updated:
- November 10, 2026 at 2:20AM
- Listing Office:
- Century 21 Blackwell & Co : 864-578-2120
- Listing Agent:
- Rogers B Settle : 864-497-0451
- MLS ID:
- 343439

- General: Aluminum/Vinyl TrimWindows - Tilt
- Style: Ranch
- Parking: AttachedGarage Door OpenerDrivewayGarage
- Roofing: Architectural
- General: StoneVinyl SidingOneSlab
- HOA Amenities: PoolPoolStreet LightsAnnually
- Originating MLS: spartanburg
- School District: 2 Sptbg Co
- County: Spartanburg
- Driveway: Paved
- Zoning: 2-37-00-051.82
- Water: Public
- Sewer: Public Sewer
- Source: spartanburg
This listing courtesy of Rogers B Settle , Century 21 Blackwell & Co
Monthly Payment
- Principal & Interest $
- Property Taxes $
- Home Insurance $
- VA Funding Fee $

 New - 3 days ago