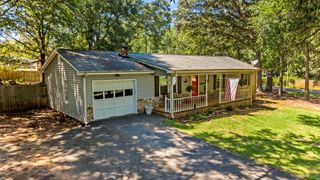
4049 Hoskins Drive, Boiling Springs, SC 29316
- 4 beds |
- 3 baths |
- 2,142 sqft
 Single-Family Home
  Built in 2026
  7,405sqft lot
 2 car garage
  $186/sqft
  Listed 4 days ago
Property Description
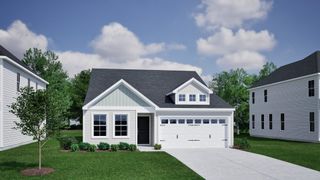
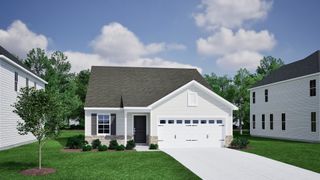
Welcome to Sparrow Creek! MOVE IN READY! This beautifully designed Medina plan by Pulte Homes offering 2,142 sq. ft. of spacious one-level living with 4 bedrooms, 3 full baths, with a oversized covered back patio to watch the sunrises & sunsets. Upgrades include, LVP flooring in main living areas and all bedrooms, upgraded kitchen & design package, a cozy gas fireplace for those chilly mornings & evenings, Nestled in a community of private homesites, this home features 9-foot ceilings, a covered back patio, quartz countertops, a gas range, and a tankless water heater for modern comfort and efficiency. Located in beautiful Boiling Springs, this is more than just a place to live—it’s a lifestyle. The community will offer incredible amenities including a, swimming pool, cabana, fire pits, and sidewalks to walk the community. Families will also appreciate being in the highly sought-after District 2 school system, known for its top-rated schools. Plus, you’re just minutes from top medical facilities, shopping, and the vibrant downtowns of both Greenville and Spartanburg. Now is the time to make your move. The Medina plan combines quality, style, and convenience in one beautiful new construction home. Schedule your visit to our model home today!
- Listing Status:
- Active
- Data Last Updated:
- September 22, 2026 at 3:22PM
- Listing Office:
- Pulte Home Company, LLC : 404-777-0267
- Listing Agent:
- Jaymie Dimbath : 404-777-0267
- MLS ID:
- 341944

- General: Aluminum/Vinyl TrimWindows - TiltSee Remarks
- Style: Traditional
- Parking: 2 Car Attached
- Roofing: Architectural
- General: Brick VeneerVinyl SidingOneSlab
- HOA Amenities: Athletic FacilitiesClubhouseCommon AreasWater AccessSee RemarksExercise FacilityStreet LightsPlaygroundPoolSidewalksLawnWalking TrailsPrivate RoadsTrail(s)Common AreaLawn ServiceSee RemarksPoolRecreation FacilityStreet Lights1275.0Annually
- Originating MLS: spartanburg
- School District: 2 Sptbg Co
- County: Spartanburg
- Driveway: Paved-Concrete
- Zoning: 2-43-00-028.22
- Water: Public
- Sewer: Public Sewer
- Source: spartanburg
This listing courtesy of Jaymie Dimbath , Pulte Home Company, LLC
Monthly Payment
- Principal & Interest $
- Property Taxes $
- Home Insurance $
- VA Funding Fee $

 New - 1 day ago