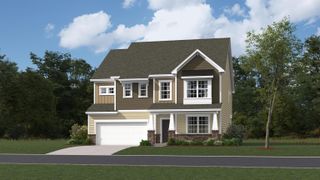
5139 Pratt Drive, Boiling Springs, SC 29316
- 4 beds |
- 3 baths |
- 2,820 sqft
 Single-Family Home
  Built in 2022
  6,970sqft lot
 2 car garage
  $124/sqft
  Listed 10 days ago
Property Description
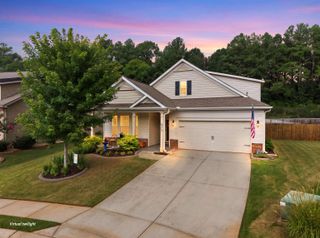
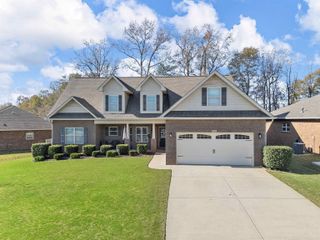
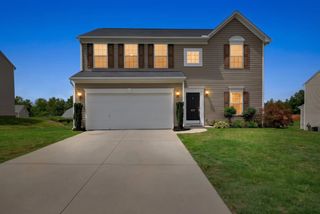
Built just 4 years ago in the sought-after Pine Valley Community of Boiling Springs, this spacious 4-bedroom, 2.5-bath home offers 2,824 square feet of stylish, functional living. The open floor plan features a bright breakfast area and kitchen with granite countertops, backsplash tile, a large island, and plenty of cabinet space, all overlooking the cozy living room with a fireplace. Separate formal dining room for all of your gatherings. Need extra room? Enjoy a flexible office or extra room on the main floor plus a large upstairs loft. The oversized primary suite includes a spa-like bath with a garden tub and a walk-in shower, and generous closet space. Outside, you'll love the level backyard perfect for entertaining, kids, or pets. Plus, you're just a short walk to the neighborhood pool, playground, pickle ball court and common area. Conveniently located near HWY 9 shopping, restaurants, schools, and everyday essentials. This move-in ready home has the space, location, and lifestyle you've been looking for.
- Listing Status:
- Active
- Data Last Updated:
- August 10, 2026 at 10:24PM
- Listing Office:
- Keller Williams Realty : 864-574-6000
- Listing Agent:
- Victoria Orzhekhovsky : 864-705-9531
- MLS ID:
- 340099

- General: Windows - Tilt
- Style: Craftsman
- Parking: 2 Car Attached
- Roofing: Composition
- General: Brick VeneerVinyl SidingTwoSlab
- HOA Amenities: ClubhouseCommon AreasStreet LightsPlaygroundPoolTennis Court(s)Common AreaPoolStreet Lights525.0Annually
- Originating MLS: spartanburg
- School District: 2 Sptbg Co
- County: Spartanburg
- Driveway: Paved-Concrete
- Zoning: 2-50-00-550.92
- Water: Public
- Sewer: Public Sewer
- Source: spartanburg
This listing courtesy of Victoria Orzhekhovsky , Keller Williams Realty
Monthly Payment
- Principal & Interest $
- Property Taxes $
- Home Insurance $
- VA Funding Fee $

 New - 3 days ago