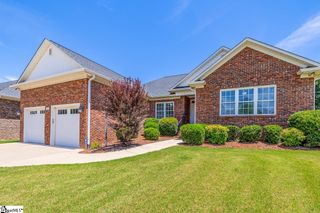
608 Mandeville Drive, Boiling Springs, SC 29316
- 4 beds |
- 2 baths |
- 2,074 sqft
 Single-Family Home
  Built in 2009
  0.57acre lot
 2 car garage
  $169/sqft
  Listed 3 days ago
Property Description
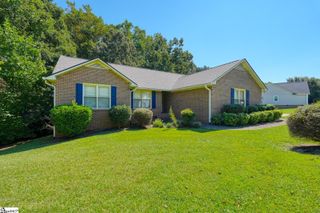
Welcome to 608 Mandeville Drive, a beautifully designed home situated on a spacious over half an acre corner lot in the desirable Shaftsbury community of Boiling Springs. This 4-bedroom, 2-bath home offers a thoughtfully designed split-bedroom floor plan with plenty of space for both everyday living and entertaining. Step inside to a welcoming great room featuring a fireplace and detailed ceiling accents. The kitchen offers custom cabinetry, stainless steel appliances, ceramic tile flooring and a comfortable breakfast area, while the formal dining room showcases hardwood floors, crown molding and chair rail detailing. Agent: Chase Green (864) 516-4186 Agent ID: 134651 Office: BHHS C. Dan Joyner REALTORS. Office ID: 248 The spacious primary suite features a walk-in closet and an ensuite bath complete with dual sinks, separate shower and jetted tub. Two additional bedrooms are located on the opposite side of the home for added privacy. Upstairs, the large bonus bedroom with a closet provides flexible space for a home office, media room, playroom or potential fourth bedroom. Outside, enjoy the generous corner lot, front porch and rear deck, along with an attached two-car garage with side/rear entry. Conveniently located in Boiling Springs with easy access to shopping, dining and everyday amenities, 608 Mandeville Drive offers space, character and versatility inside and out.
- Listing Status:
- Active
- Data Last Updated:
- September 22, 2026 at 3:47PM
- Listing Office:
- BHHS C Dan Joyner - Midtown : 864-242-6650
- Listing Agent:
- Chase Green :
- MLS ID:
- 1604218
- General: Bath
- Style: Traditional
- Other Structures: Front PorchDeckPatio
- Parking: AttachedPavedGarage Door OpenerSide/Rear EntryParking spaces: 2
- Roofing: Architectural
- Windows: Tilt Out WindowsVinyl/Aluminum TrimInsulated Windows
- General: Brick VeneerVinyl SidingOne and One HalfCrawl Space
- HOA Amenities: 125.0Annually
- Golf: Common AreasStreet Lights
- Originating MLS: Greater Greenville MLS
- County: Spartanburg
- Zoning: 2370042000
- Utilities: Cable Available
- Water: Public
- Sewer: Septic Tank
- Source: Greater Greenville MLS
This listing courtesy of Chase Green , BHHS C Dan Joyner - Midtown
Monthly Payment
- Principal & Interest $
- Property Taxes $
- Home Insurance $
- VA Funding Fee $

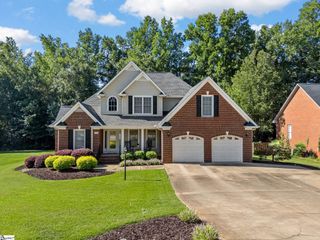
 New - 22 hours ago