1403 Lyttleton Street, Camden, SC 29020
- 4 beds |
- 3 baths |
- 3,017 sqft
 Single-Family Home
  Built in 1920
  10,454sqft lot
 —— car garage
  $133/sqft
  Listed 1 month ago
Property Description
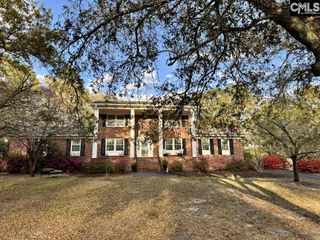
Own a piece of Camden history on one of the Historic District's most recognized streets. This classic 1920 brick home combines timeless architectural details, spacious living areas, and modern updates in a premier in-town location. With over 3,000 square feet, 4 bedrooms, and 2.5 baths, this remarkable residence offers charm, and character buyers seek but rarely find. Original hardwood floors, French doors, high ceilings, and generously sized rooms showcase the craftsmanship of a bygone era, while thoughtful updates provide comfort for modern living. The spacious layout offers both formal and casual living areas, with a dining room that flows conveniently into the kitchen for everyday living and entertaining. Enjoy relaxing on the welcoming front porch or the second-floor balcony overlooking one of Camden's most desirable neighborhoods. Recent improvements include a new roof in 2025 and fresh interior paint. Located just minutes from downtown Camden's shops, dining, parks, schools, and equestrian attractions, this property presents a rare opportunity to own a beautifully preserved historic home in one of South Carolina's most charming communities. Experience the character, space, and enduring appeal that a historic home can provide. Disclaimer: CMLS has not reviewed and, therefore, does not endorse vendors who may appear in listings.
- Listing Status:
- Active
- Date Added:
- June 22, 2026
- Data Last Updated:
- August 10, 2026 at 8:47PM
- Listing Office:
- Century 21 Vanguard : 803-781-1623
- Listing Agent:
- Steve Kozlowski :
- MLS ID:
- 637000

- General: Brick-All Sides-AbvFoundFront Porch - CoveredBack Porch - UncoveredOther Porch - Uncovered
- Style: Traditional
- General: 2Crawl Space
- Road/Access: Paved
- School District: Kershaw County
- County: Kershaw
- Fencing: None
- Water: Public
- Sewer: Public
This listing courtesy of Steve Kozlowski , Century 21 Vanguard
Monthly Payment
- Principal & Interest $
- Property Taxes $
- Home Insurance $
- VA Funding Fee $