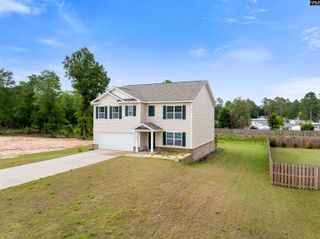
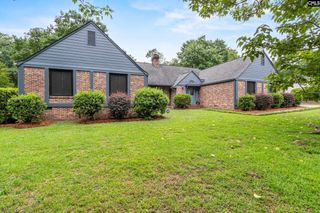
22 Vintage Oak Court, Camden, SC 29020
- 4 beds |
- 3 baths |
- 2,592 sqft
 Single-Family Home
  Built in 2019
  0.59acre lot
 2 car garage
  $149/sqft
  Listed 1 month ago
Property Description
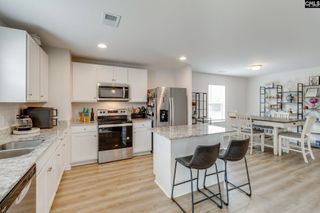
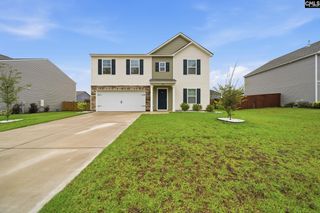
HUGE YARD, NO HOA in the heart of Camden!! Some homes simply check the boxes, others quietly become the place where life unfolds. Welcome to 22 Vintage Oak Court, a beautiful home built in 2019, offering 4 bedrooms, 2 full bathrooms, a convenient powder room on the main level and nearly 2570 sqft designed with you in mind! Step inside to discover fresh paint and luxury vinyl plank flooring throughout the entire home and there’s not a stitch of carpet to be found! Enter the home to see the formal living room where guests are welcomed connected to the formal dining room ready for holiday dinners! At the heart of the home is the spacious eat-in kitchen that was made for the home chef with granite countertops, centered island, pantry, and abundant workspace! Adjacent to the kitchen is the expansive family room that offers all the space you'll need for movie nights, game days, and cozy evenings together! Head upstairs and you’ll find the conveniently located laundry room! There is also a versatile loft that provides endless possibilities, whether you envision a home office, playroom, media room, or quiet reading nook, this flexible space is ready to fit your lifestyle! The primary suite truly feels like an escape with space galore, soaring high ceilings, and spacious, dual walk-in closets! Head into the double door ensuite bathroom and you’ll find a double vanity, soaking tub, separate shower, water closet, linen closet and beautiful tile! There are 3 additional bedrooms that are large with ample closet space, ceilings fans and a large shared bathroom! Head outside and you'll find one of this home's most unique features! Situated on an impressive 0.59-acre lot withno HOA, you'll enjoy room to spread out without the usual restrictions! The expansive side yard, complete with a storage shed and additional access from Hermitage Pond Road, this yard offers exceptional flexibility for storing a camper, boat, trailer, creating a large garden, or simply enjoying the extra outdoor space that’s becoming harder to find! A two car garage and a long driveway add everyday conveniences! This isn't just a house, it’s the place where celebrations take place! Welcome home! Disclaimer:
- Listing Status:
- Active
- Date Added:
- July 1, 2026
- Data Last Updated:
- August 10, 2026 at 8:47PM
- Listing Office:
- Half Moon Realty LLC : 803-677-7866
- Listing Agent:
- Julie Acosta :
- MLS ID:
- 637635

- General: VinylPatioShed
- Style: Traditional
- Parking: Parking spaces: 6
- General: 2Slab
- Road/Access: Paved
- School District: Kershaw County
- County: Kershaw
- Fencing: Partial
- Water: Public
- Sewer: Septic
This listing courtesy of Julie Acosta , Half Moon Realty LLC
Monthly Payment
- Principal & Interest $
- Property Taxes $
- Home Insurance $
- VA Funding Fee $