225 Shadowbrook Way, Camden, SC 29020
- 4 beds |
- 3 baths |
- 2,628 sqft
 Single-Family Home
  Built in 2023
  0.54acre lot
 2 car garage
  $138/sqft
  Listed 2 months ago
Property Description
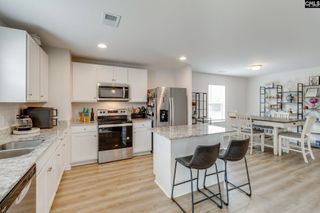
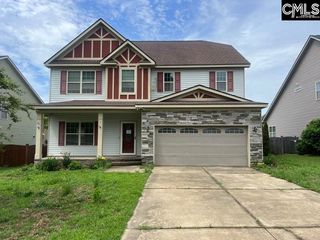
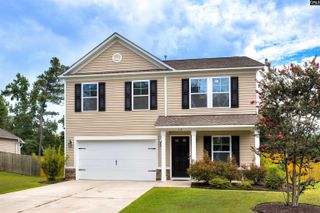
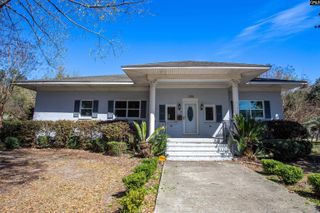
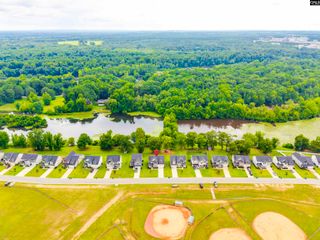
Welcome to your waterfront sanctuary in the desirable Friendship Hill Farms community. Built in 2023, this stunning 2,628-square-foot traditional home is nestled on an expansive 0.54-acre lot, offering rare, direct backyard access to a serene common lake perfect for fishing and kayaking. The exterior features a relaxing back deck and an integrated yard sprinkler system for effortless maintenance, all within a sidewalk-lined neighborhood. Strategically located for an easy commute to regional military installations, the home sits under 35 minutes from Fort Jackson and 40 minutes from Shaw Air Force Base, while remaining just minutes from historic downtown Camden shopping, dining, Kershaw County schools. Inside, the open-concept layout showcases durable, upscale luxury vinyl plank flooring across the main level, anchored by an inviting natural gas fireplace and a dedicated lower-level office. The gourmet kitchen boasts premium granite countertops, an oversized island, painted cabinets, and a walk-in pantry. Perfect for a growing family, the home offers 4 spacious bedrooms, 2.5 baths, and a large second-floor loft that serves as an ideal secondary living space. Designed for ultimate convenience, this turnkey property includes a premium appliance package—complete with a refrigerator, stove, microwave, and a second-floor laundry room fully equipped with a washer and dryer. Meticulously maintained and priced aggressively for immediate action. The sellers are motivated and prepared to review all competitive, serious offers as they come in—don’t miss this rare lakefront value! Disclaimer: CMLS has not reviewed and, therefore, does not endorse vendors who may appear in listings.
- Listing Status:
- Active
- Date Added:
- May 29, 2026
- Data Last Updated:
- August 11, 2026 at 4:44AM
- Listing Office:
- Half Moon Realty LLC : 803-677-7866
- Listing Agent:
- John Acosta :
- MLS ID:
- 635223

- General: Brick-Partial-AbvFoundVinylDeckSprinklerGutters - FullFront Porch - Covered
- Style: Traditional
- Parking: Parking spaces: 4
- General: 2Crawl Space
- Road/Access: Paved
- School District: Kershaw County
- County: Kershaw
- Water: Public
- Sewer: Septic
This listing courtesy of John Acosta , Half Moon Realty LLC
Monthly Payment
- Principal & Interest $
- Property Taxes $
- Home Insurance $
- VA Funding Fee $